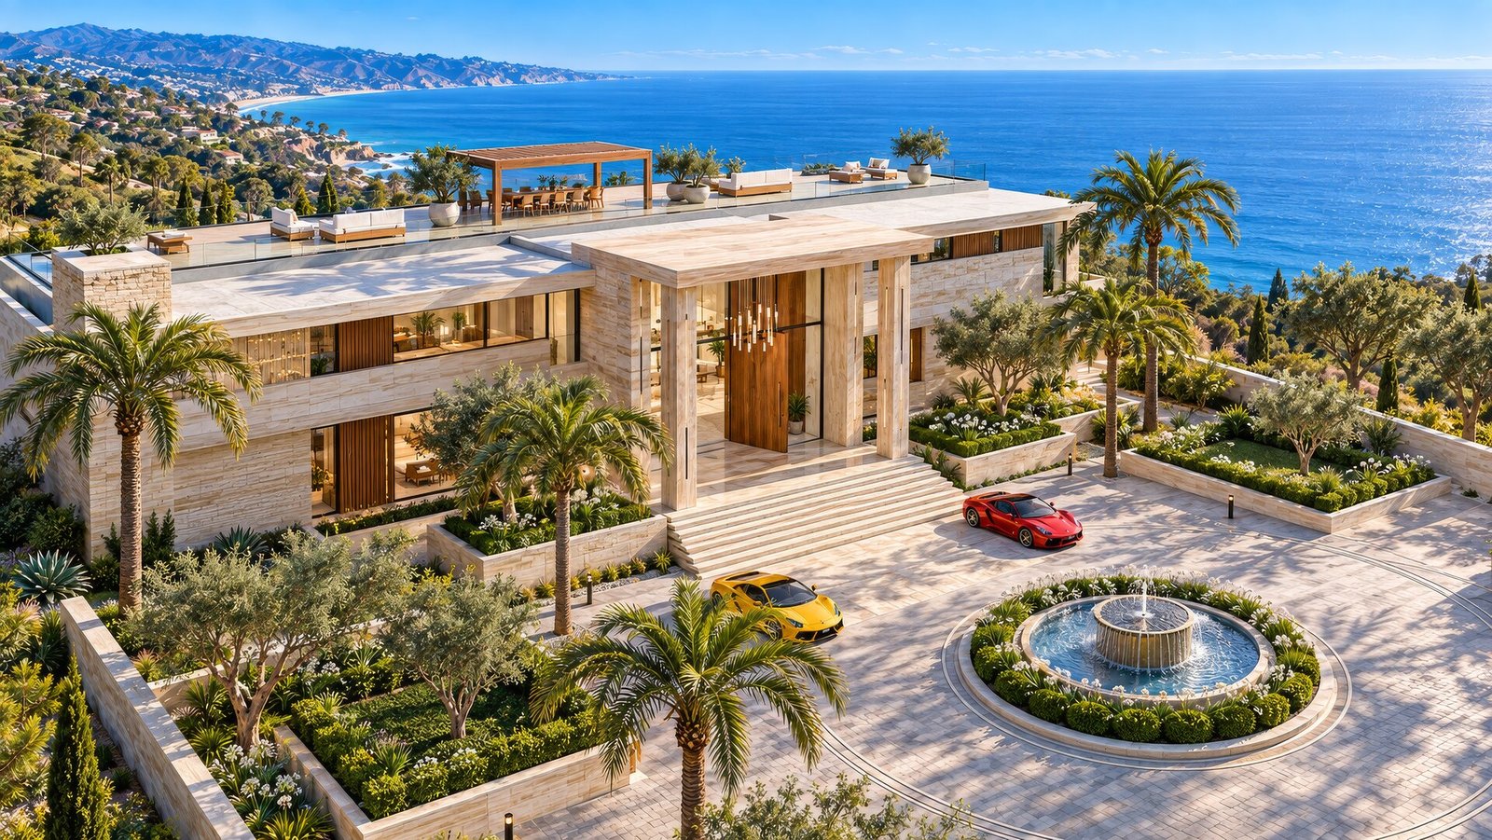
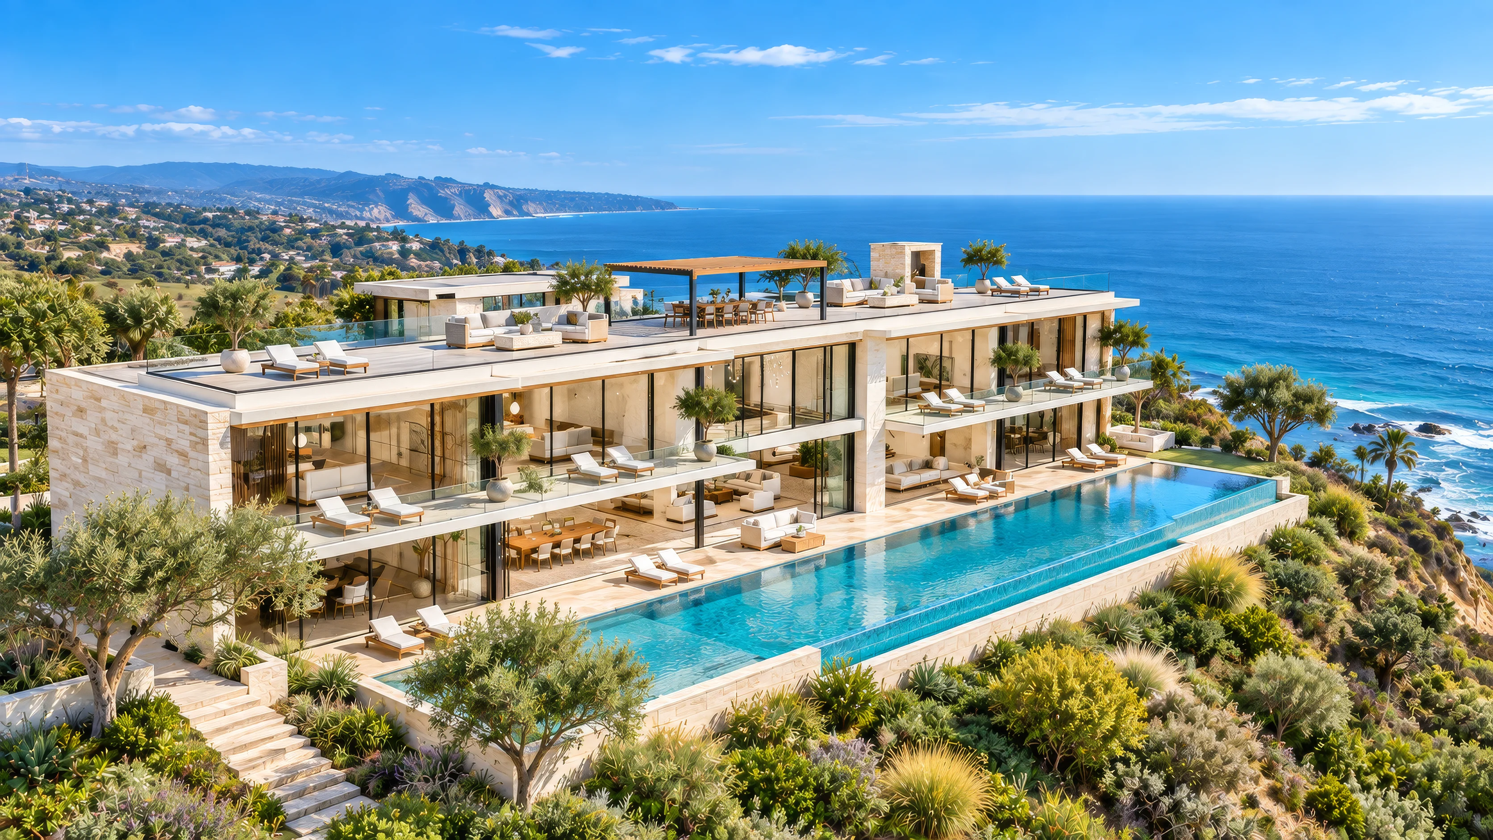
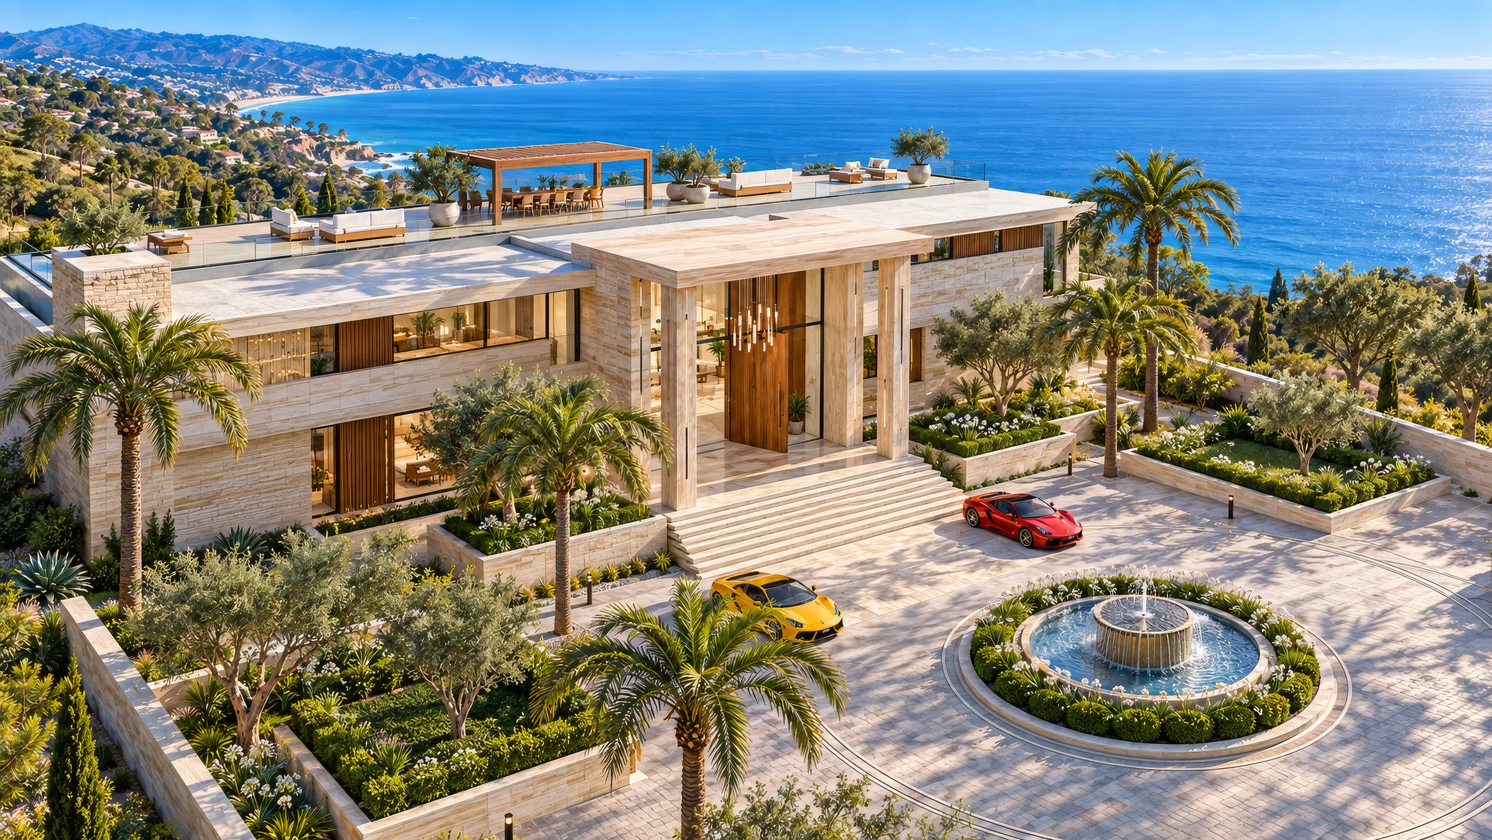
A concept $50M Malibu estate, taken from rough Blender block-outs to photoreal AI renders, floor plans, a cinematic film and AI agent-led tours.
Industry
Real Estate & Development
Built For
Agents, Developers, Architects
Services
3D Layout, AI Rendering, AI Video, AI Presenter, Floor Plans
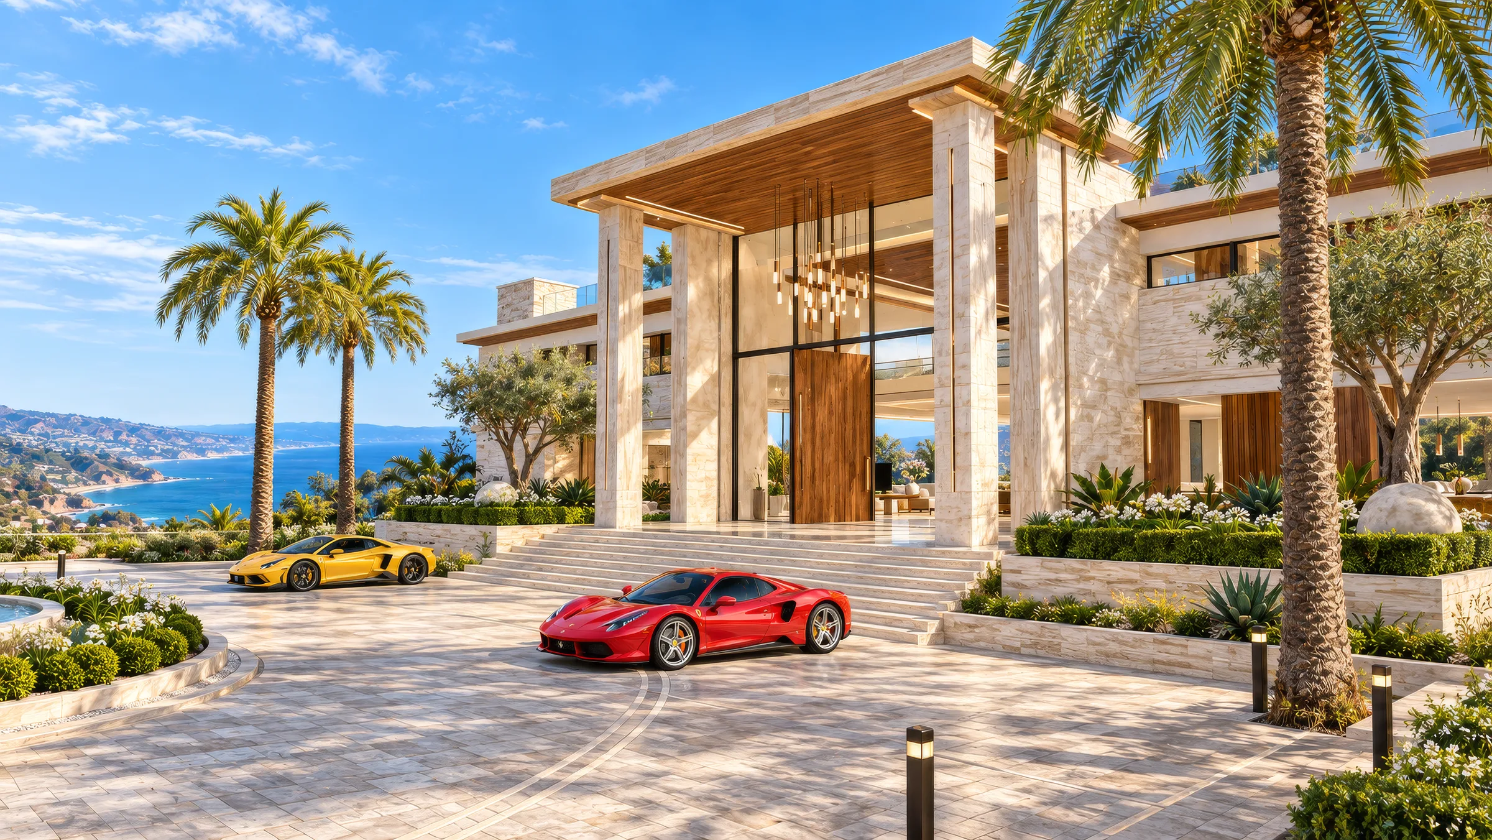
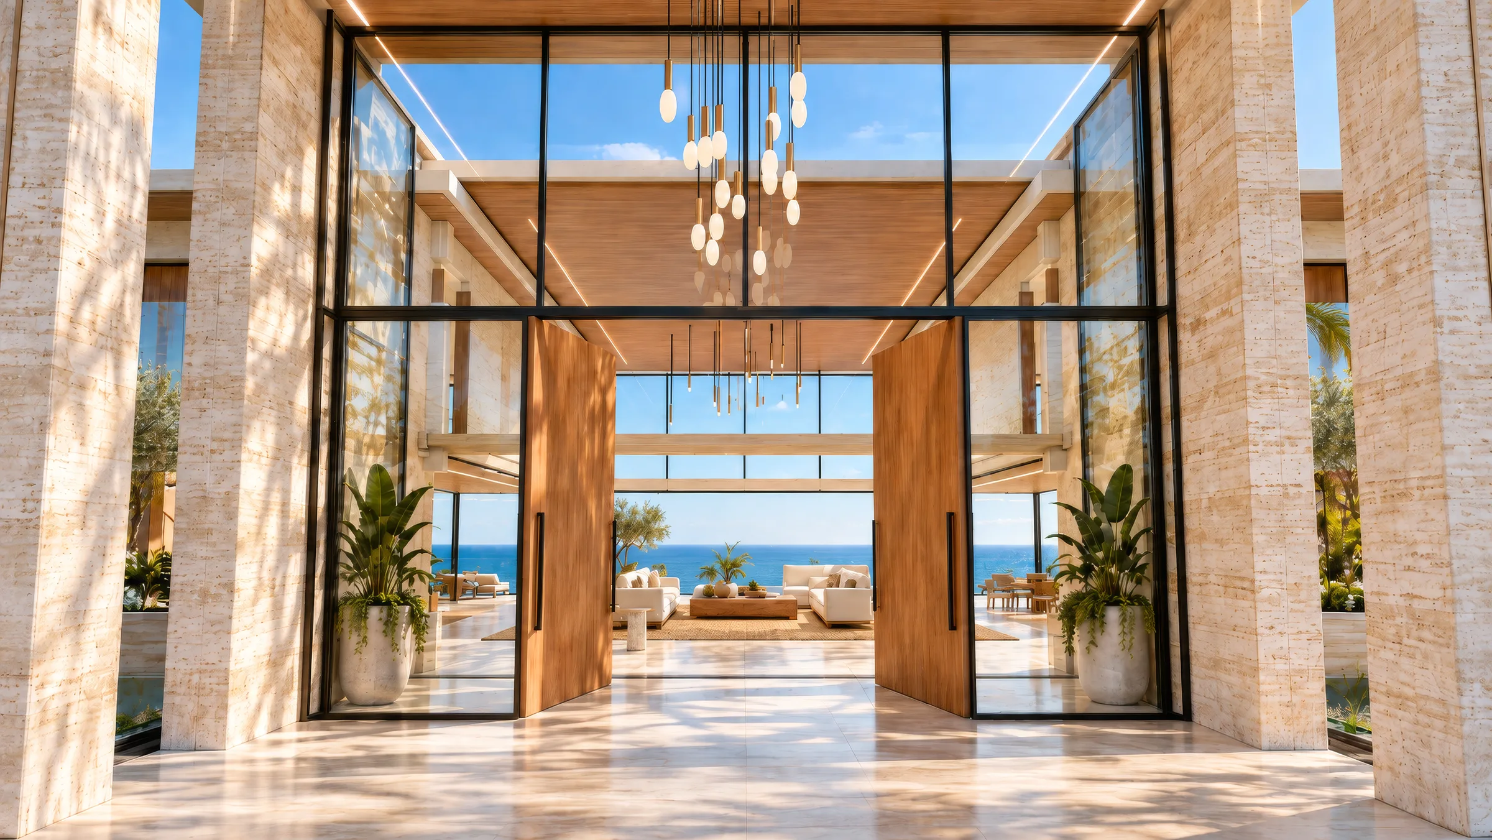
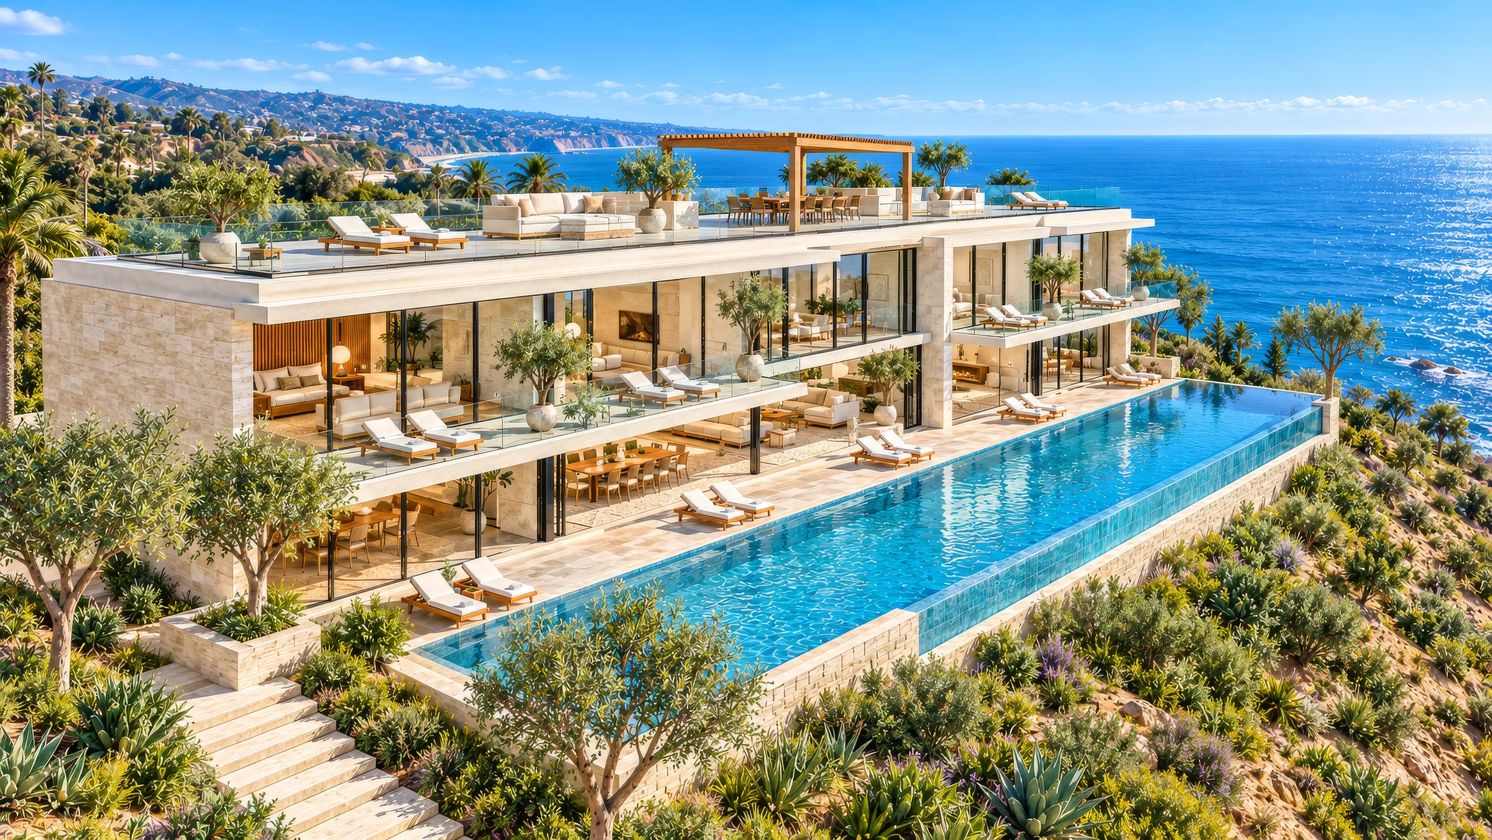
Coastal Residence is a concept project: a fictional $50 million estate above the Malibu coast, created to show what AI can do for real estate marketing. Nothing here was photographed. The house has never been built.
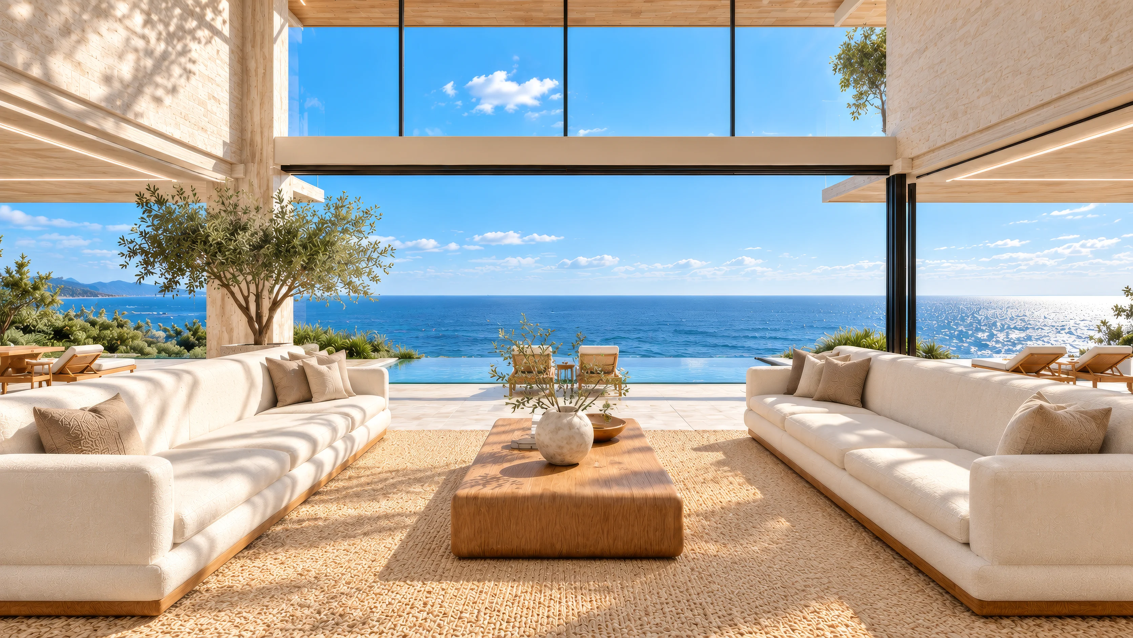
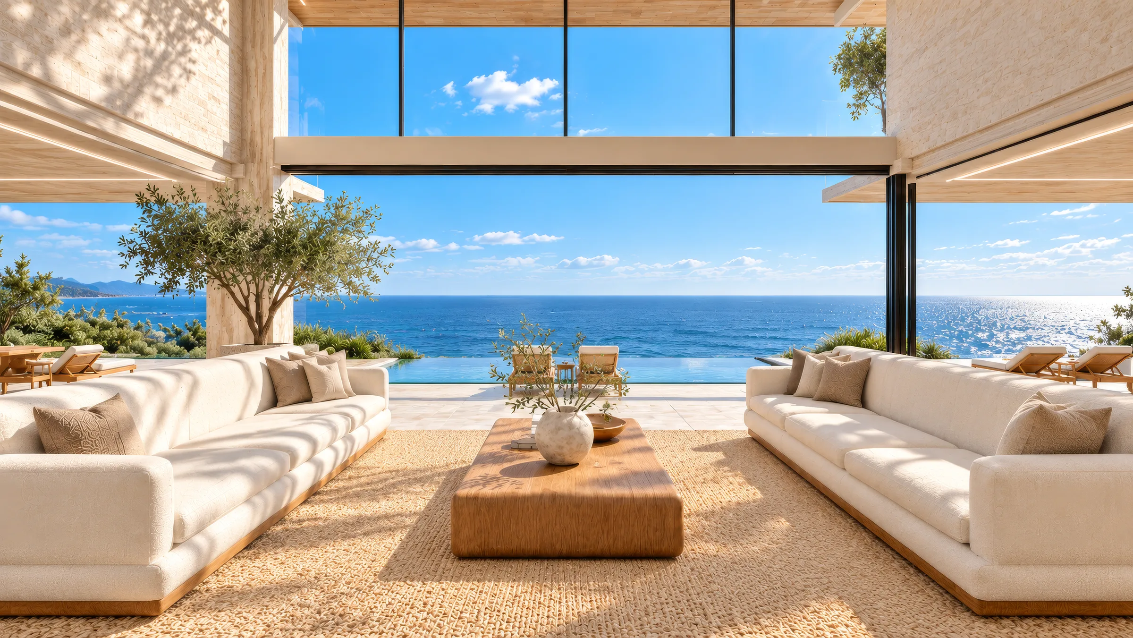
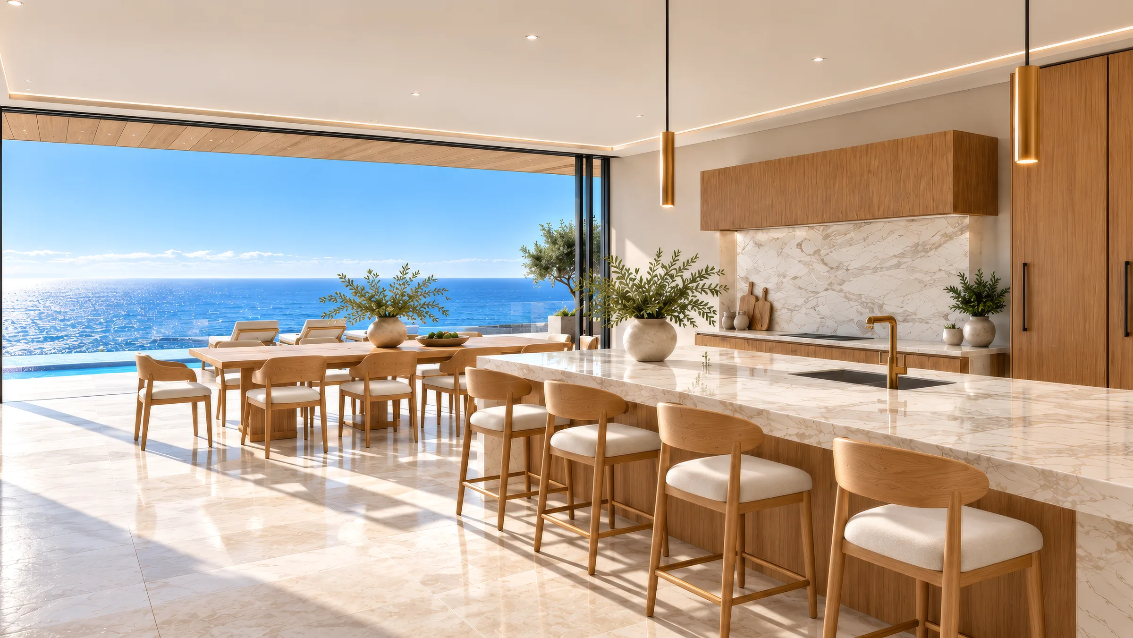
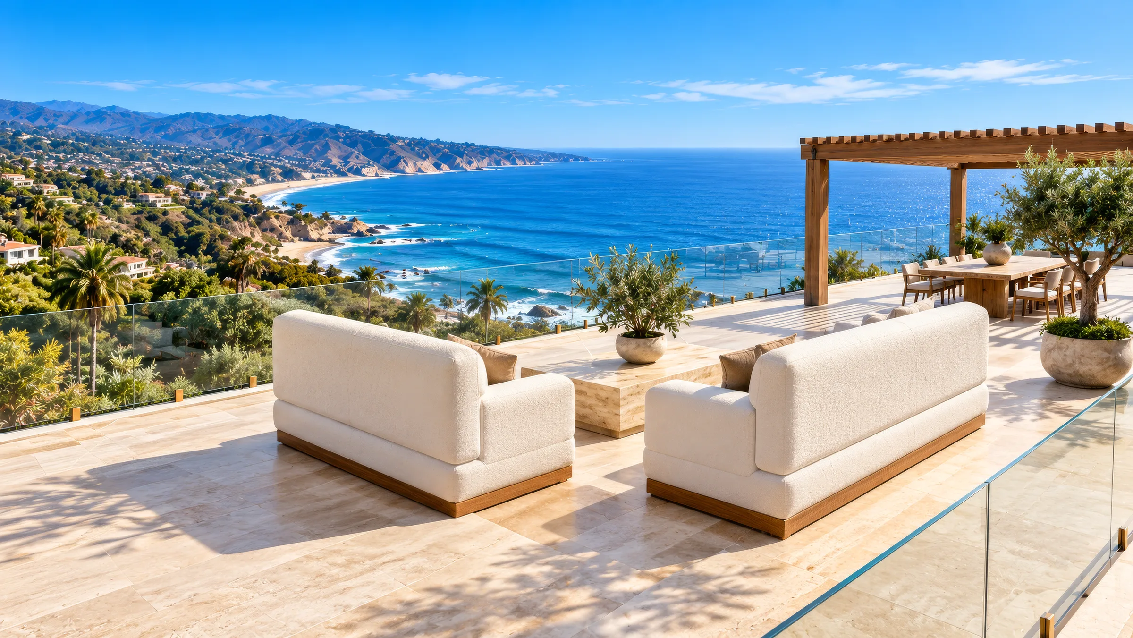
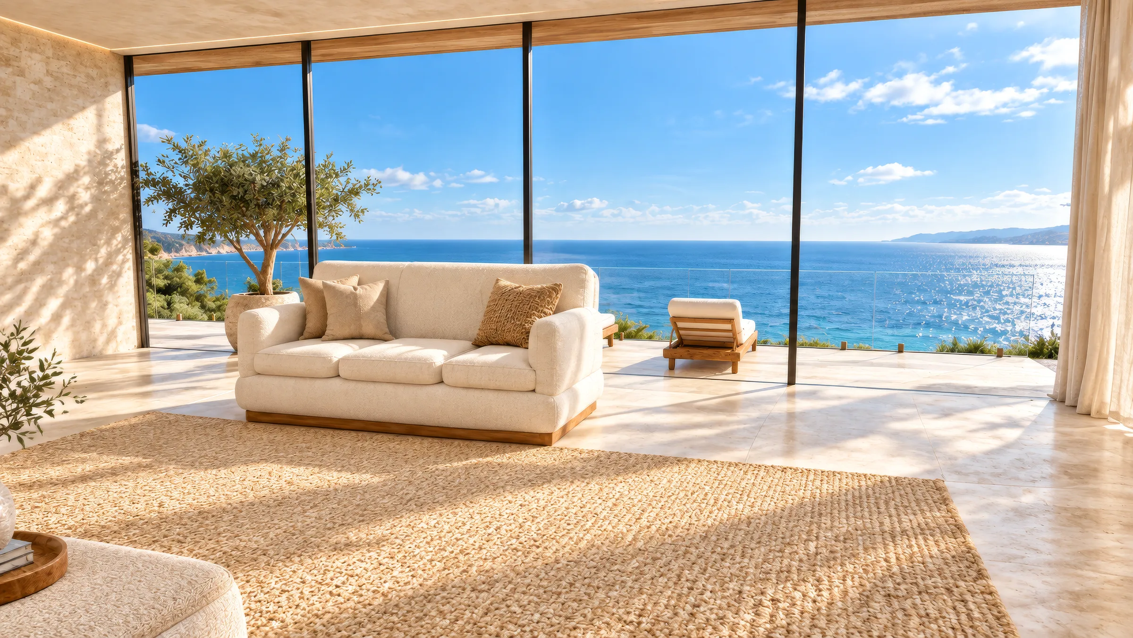
JZ Creates laid out the entire home as a 3D block model in Blender and used it to set every camera angle. AI image generation then turned those rough frames into finished, photoreal renders. The same model produced the floor plans, a cinematic overview film and two tours presented by Mark, an AI listing agent.
Asking
$50,000,000
Interior
18,000 sq ft
Suites
4 Bedrooms
Baths
4 Full, 2 Half
Grounds
3.5 Acres
Pool
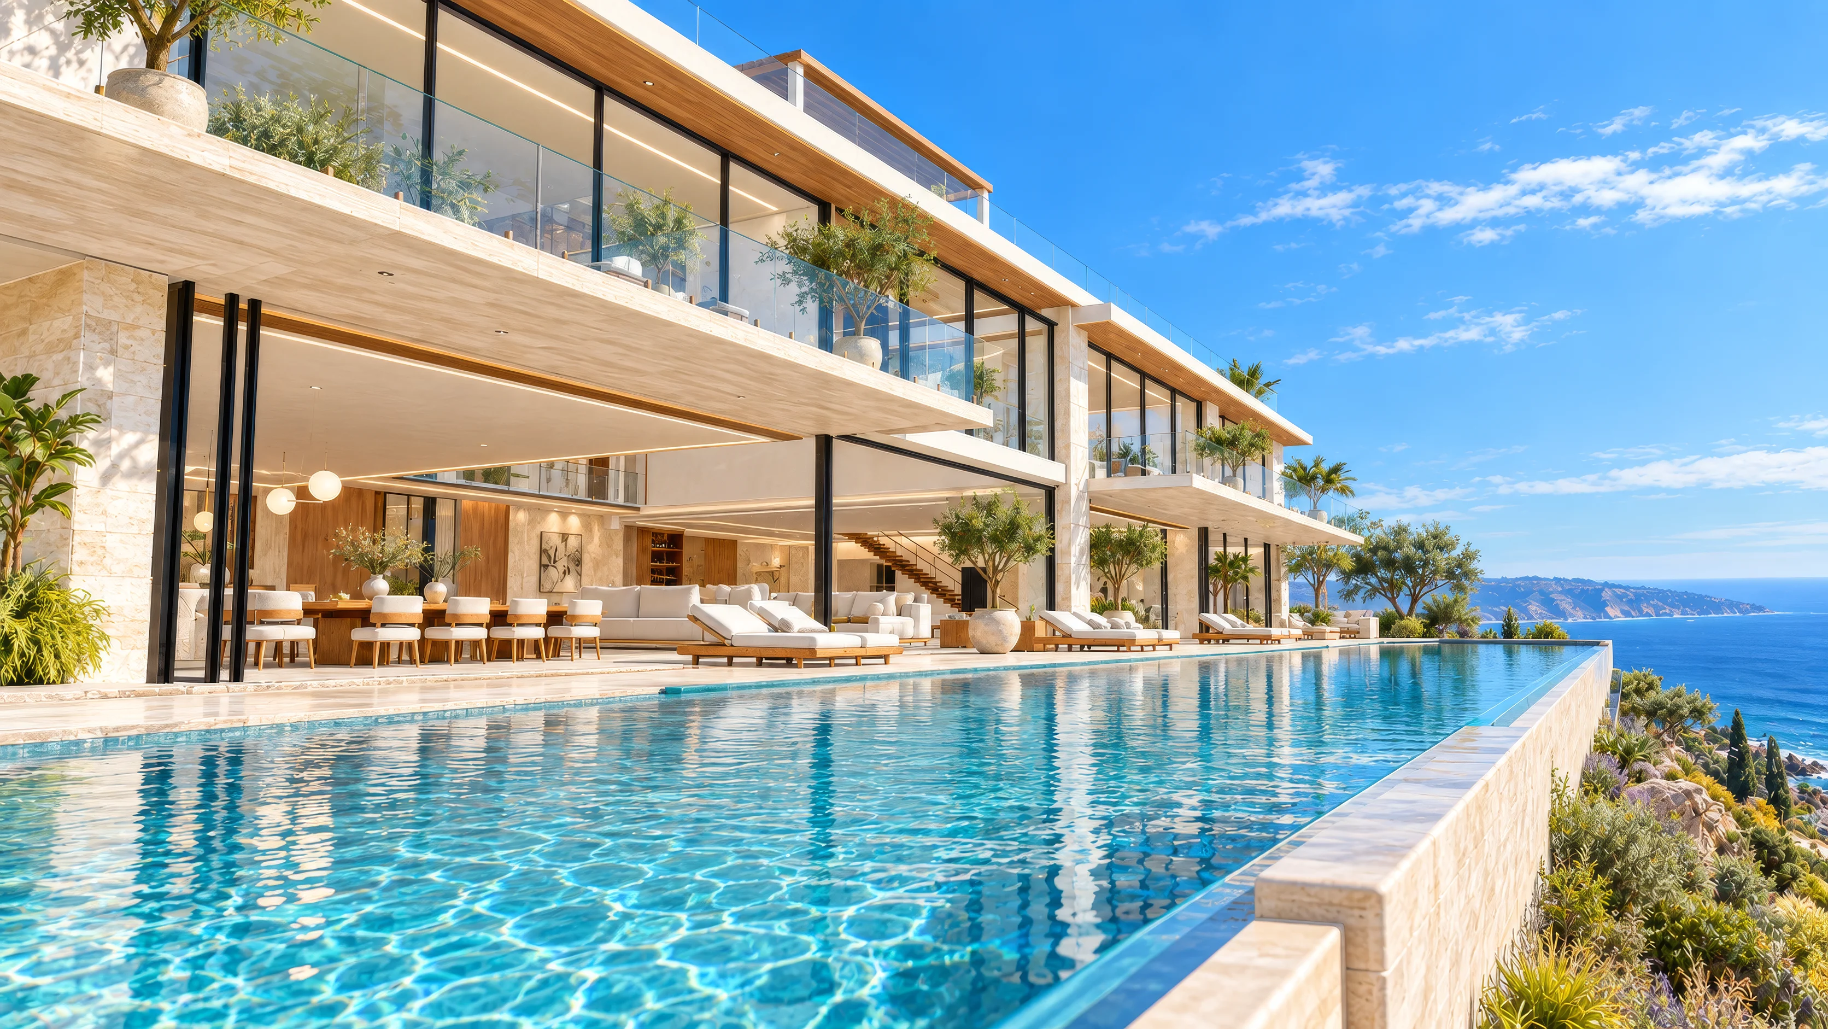
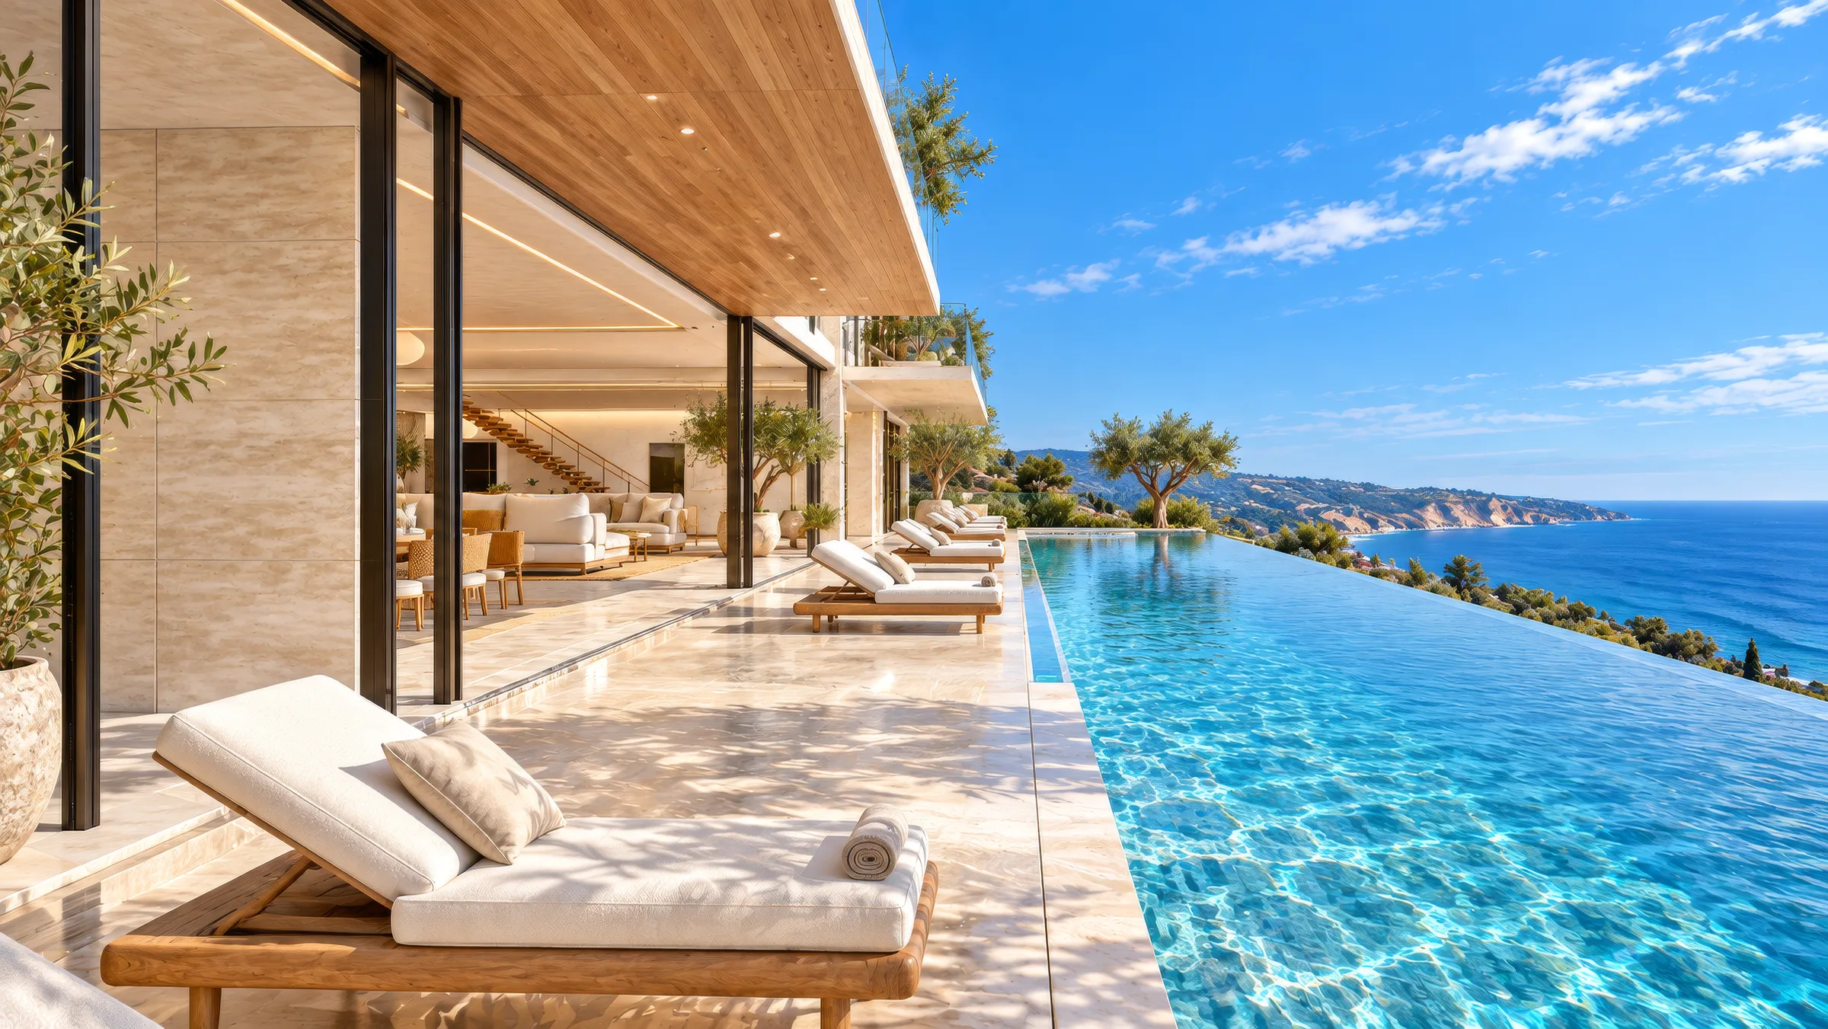
175 ft Infinity
The Film
A Luxurious Vision, Ready For Market.
Coastal Residence
Above The Pacific
Not just a home with an ocean view. A life built around it.
Coastal Residence · Malibu, California
The Concept
Sell The Vision. Before It’s Built.
Developers, architects and agents often have to market a home before there is anything to photograph. Pre-construction, off-plan and renovation projects need listing-grade visuals months before the keys exist, and traditional CGI takes weeks per image. Coastal Residence tests a faster pipeline. A rough 3D model keeps the architecture accurate. AI supplies the finish: stone, oak, glass, light, landscape and the Pacific. From one idea came a full campaign of renders, plans and films in several formats and styles.
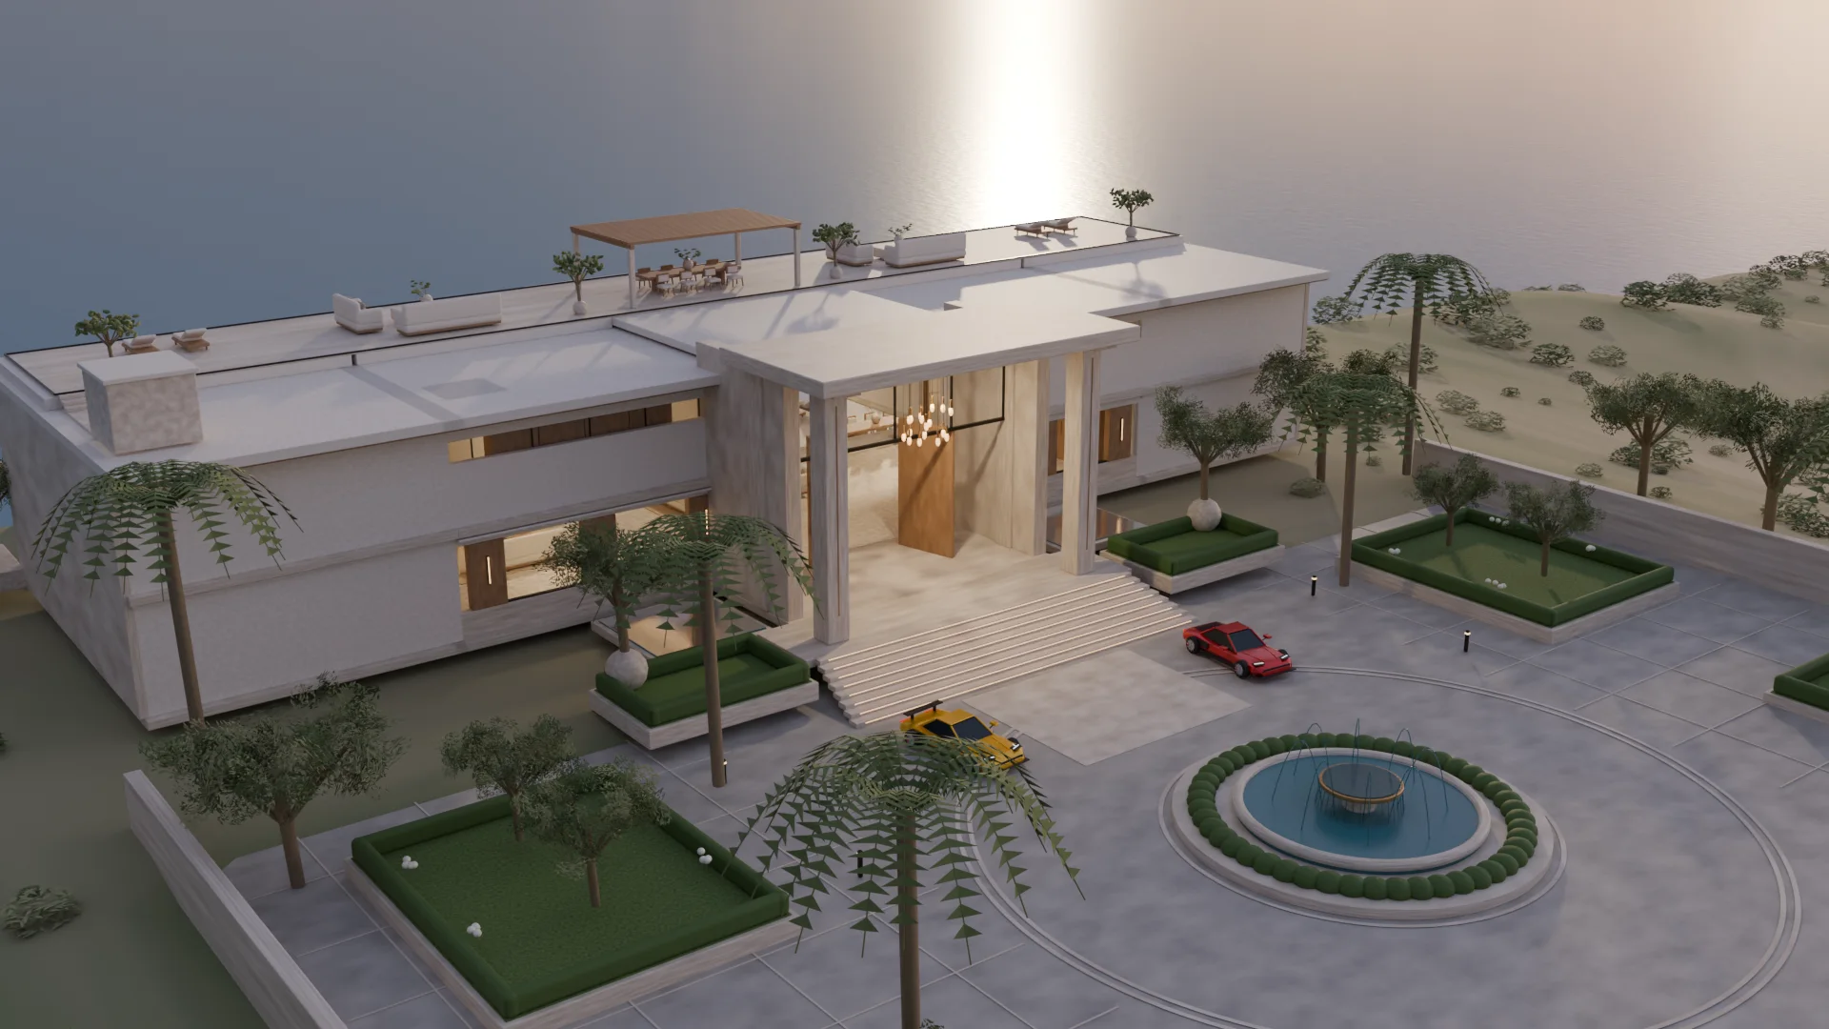
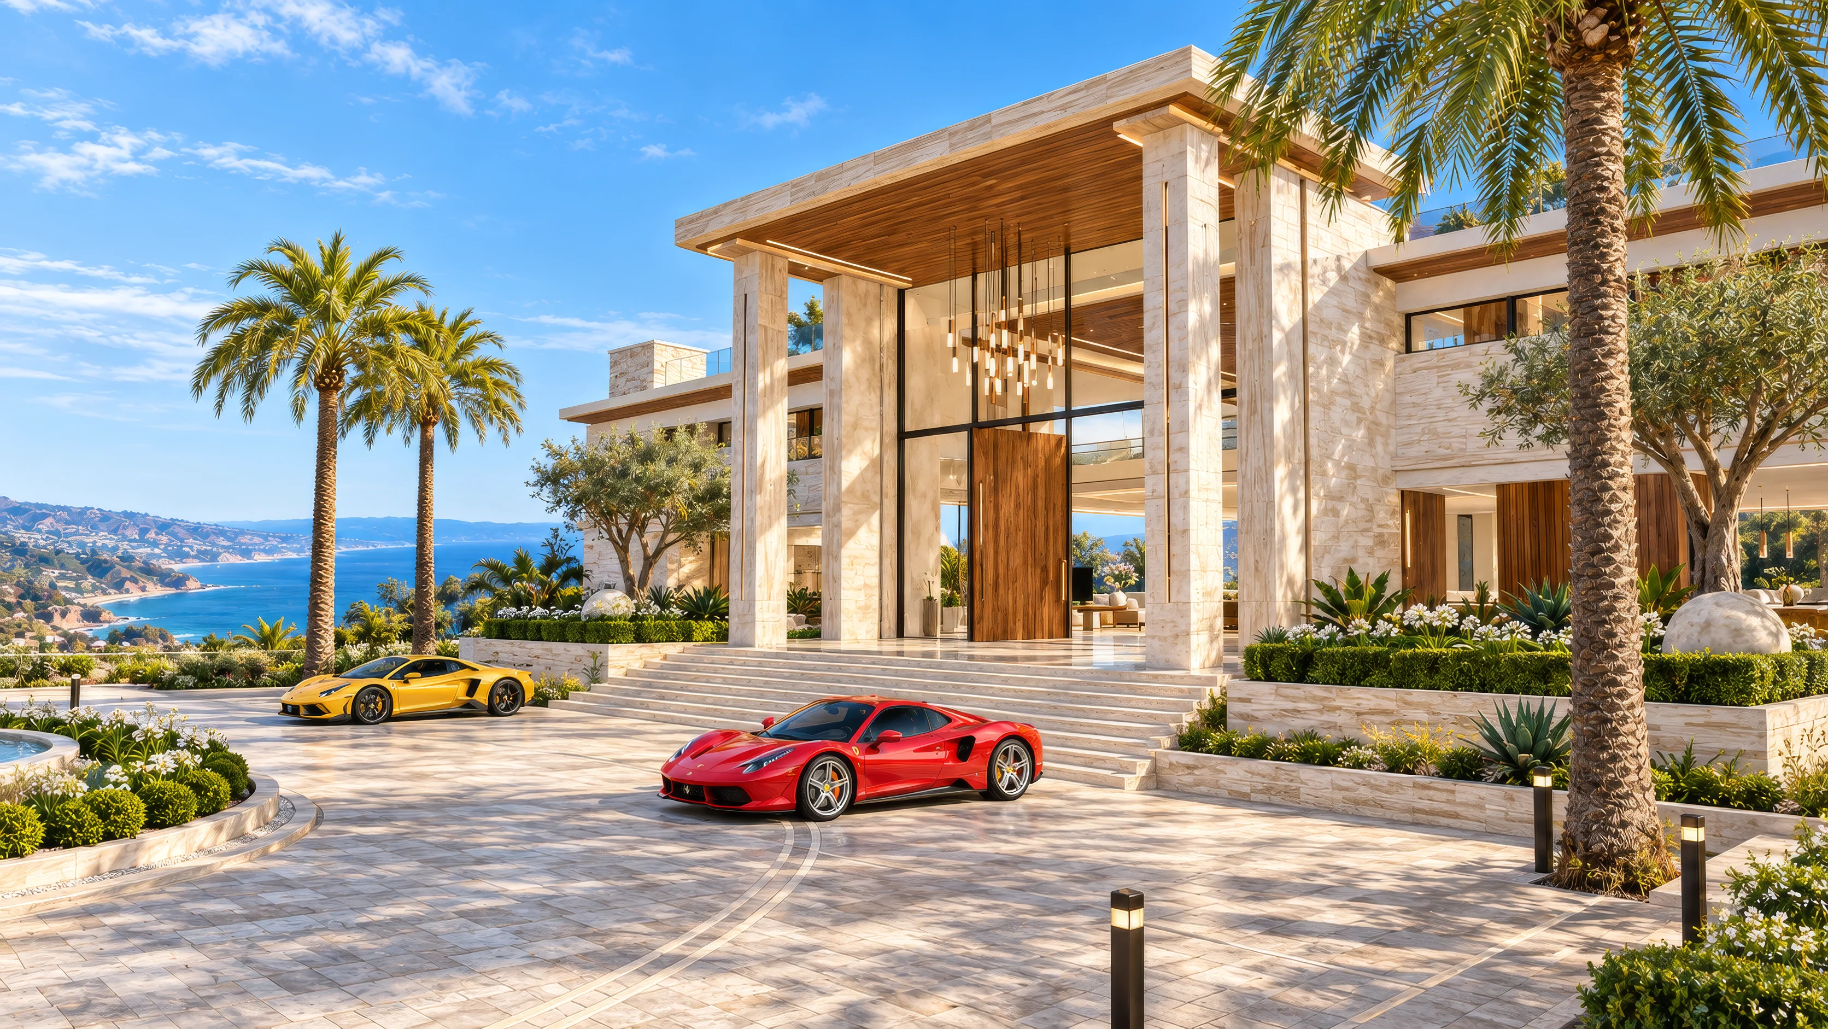
We started by building the whole estate as simple block shapes in Blender: the gated motor court and fountain, the double-height great room, four upstairs suites, the 175-foot pool and the rooftop terrace. Nothing detailed, just the right sizes in the right places.
Because there is only one model, the house never changes between shots. The pool is always the same length and the sofas always face the same way. Every camera was placed in 3D like a photographer on set, and an FPV camera path was flown through the model to plan the walkthrough.
Blender Previs 30-second FPV camera path through the block model
01
One Source Of Truth
Every room, wall and piece of furniture lives in one scene, so renders, films and plans all describe the same house.
02
Real Camera Positions
Lens, height and framing are chosen in 3D. The AI is handed a composition to finish, not a blank page to guess at.
03
Rough On Purpose
Block shapes are quick to build and quick to change. Moving a wall or a camera takes minutes, not a new render farm job.
Step Two · AI Rendering
From Block-Out To Finished Render.
Drag across the image. On the left is the Blender frame, on the right the finished AI render. Camera, lens and layout stay locked; AI adds the materials, light, landscaping and the ocean. Pick a view below to compare all 13.
Blender Block-OutAI Render
01 / 13Gated Arrival
Interior · The Great Room
Step Three · The Presenter
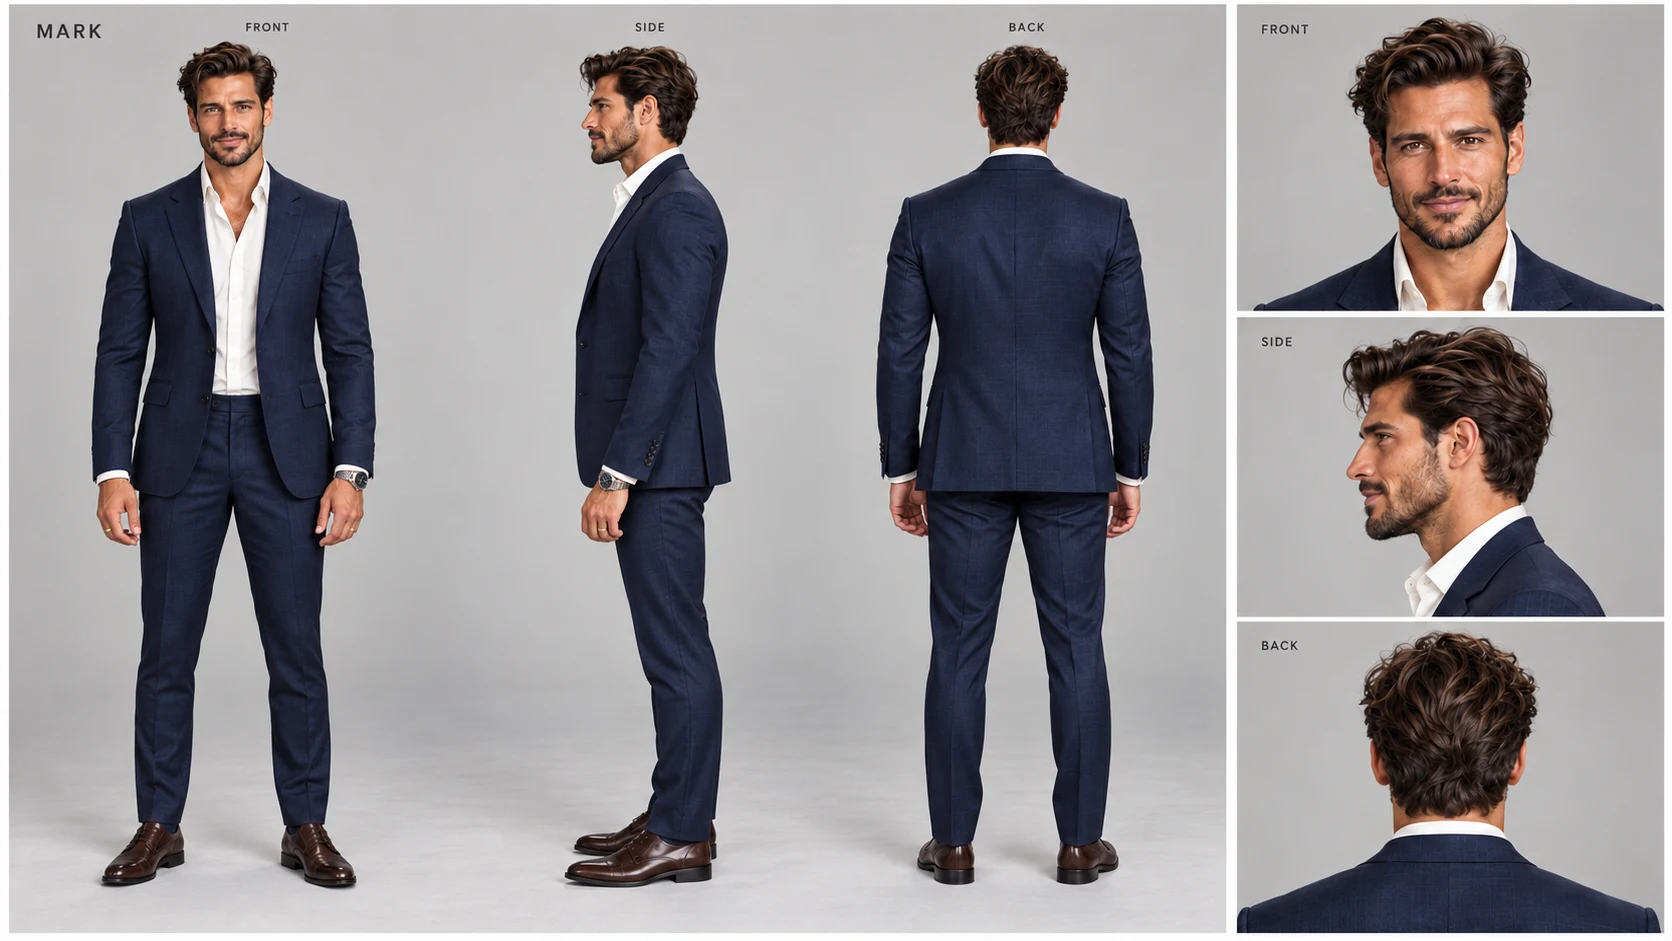
Meet Mark. The Listing Agent.
Every luxury listing needs a face. Mark was designed as a polished, approachable agent and locked in two character sheets: full-body turnaround, profile, back and close-up portraits. The sheets keep his face, hair, suit and presence identical in every shot of both tours.
Role
Listing agent and on-camera host for the property tours
Wardrobe
Tailored navy suit, open-collar white shirt, steel watch
Views
Front, side, back, half-length and beauty close-up
Delivery
Warm, confident, unhurried. Sells the lifestyle, not the specs
The Tours
Two Tours. Two Ways To Sell The View.
Same house, same agent, two scripts. One leads with the numbers buyers ask about. The other sells the feeling of living there. Both are 30 seconds, made for listing pages, YouTube and social.
Tour One · The Facts
Welcome To Coastal Residence
Price, scale, the four suites, the 175-foot pool and the rooftop, delivered in one confident walk from the entry to the terrace.
Read the script
Welcome to Coastal Residence, a $50 million retreat designed around one thing: the Pacific.
From the moment you step inside, everything draws you toward that view. 18,000 square feet, yet somehow every space still feels incredibly intimate.
The kitchen, dining and living spaces all flow together, built for the way you actually want to live. Upstairs, four private suites create an entirely different sense of calm.
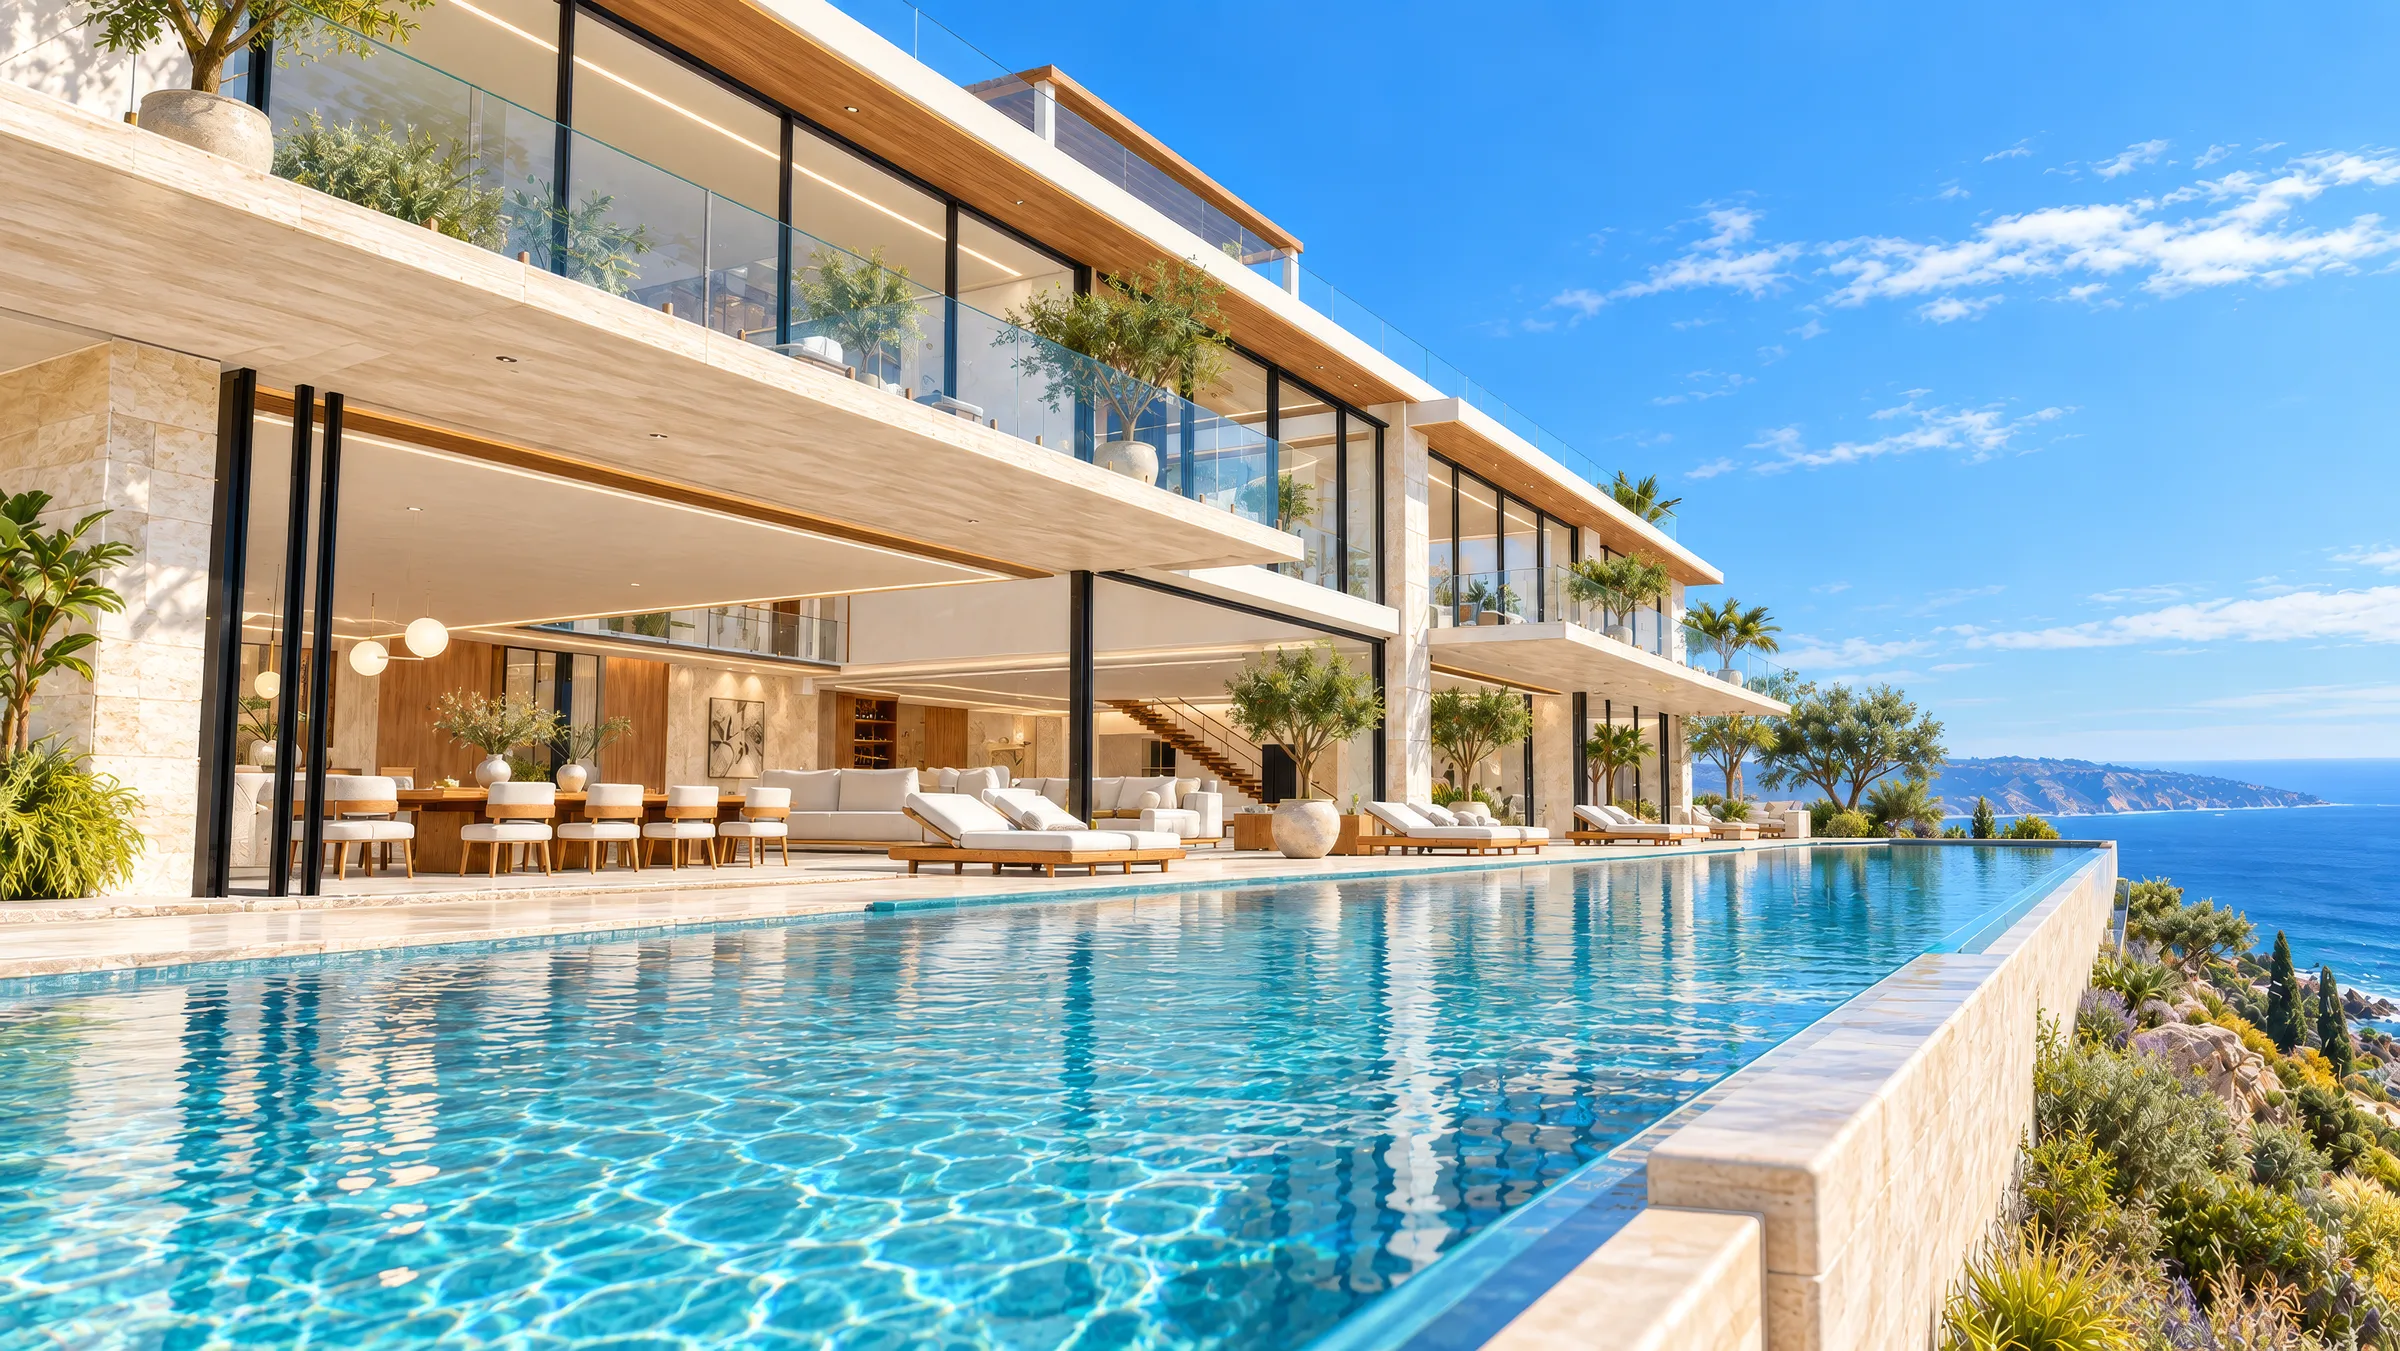
But out here is where this home becomes something special. Nearly 175 feet of water disappearing straight into the Pacific, and above it all, your own rooftop retreat.
This is Malibu living. Private, effortless, and completely unforgettable.
Tour Two · The Lifestyle
Inside A $50M Malibu Estate
Less about square footage, more about how the house feels: private acres, a primary suite that works as a retreat, and a rooftop made for long evenings.
Read the script
There are homes that make an impression. This one makes it before you even walk through the door. Three and a half private acres above the Malibu coast.
Beyond the main entertaining rooms, you have separate spaces to work, unwind, or simply disappear for a while. And the primary suite feels less like a bedroom and more like your own private retreat. Dressing room, spa bath, and the ocean waiting just outside.
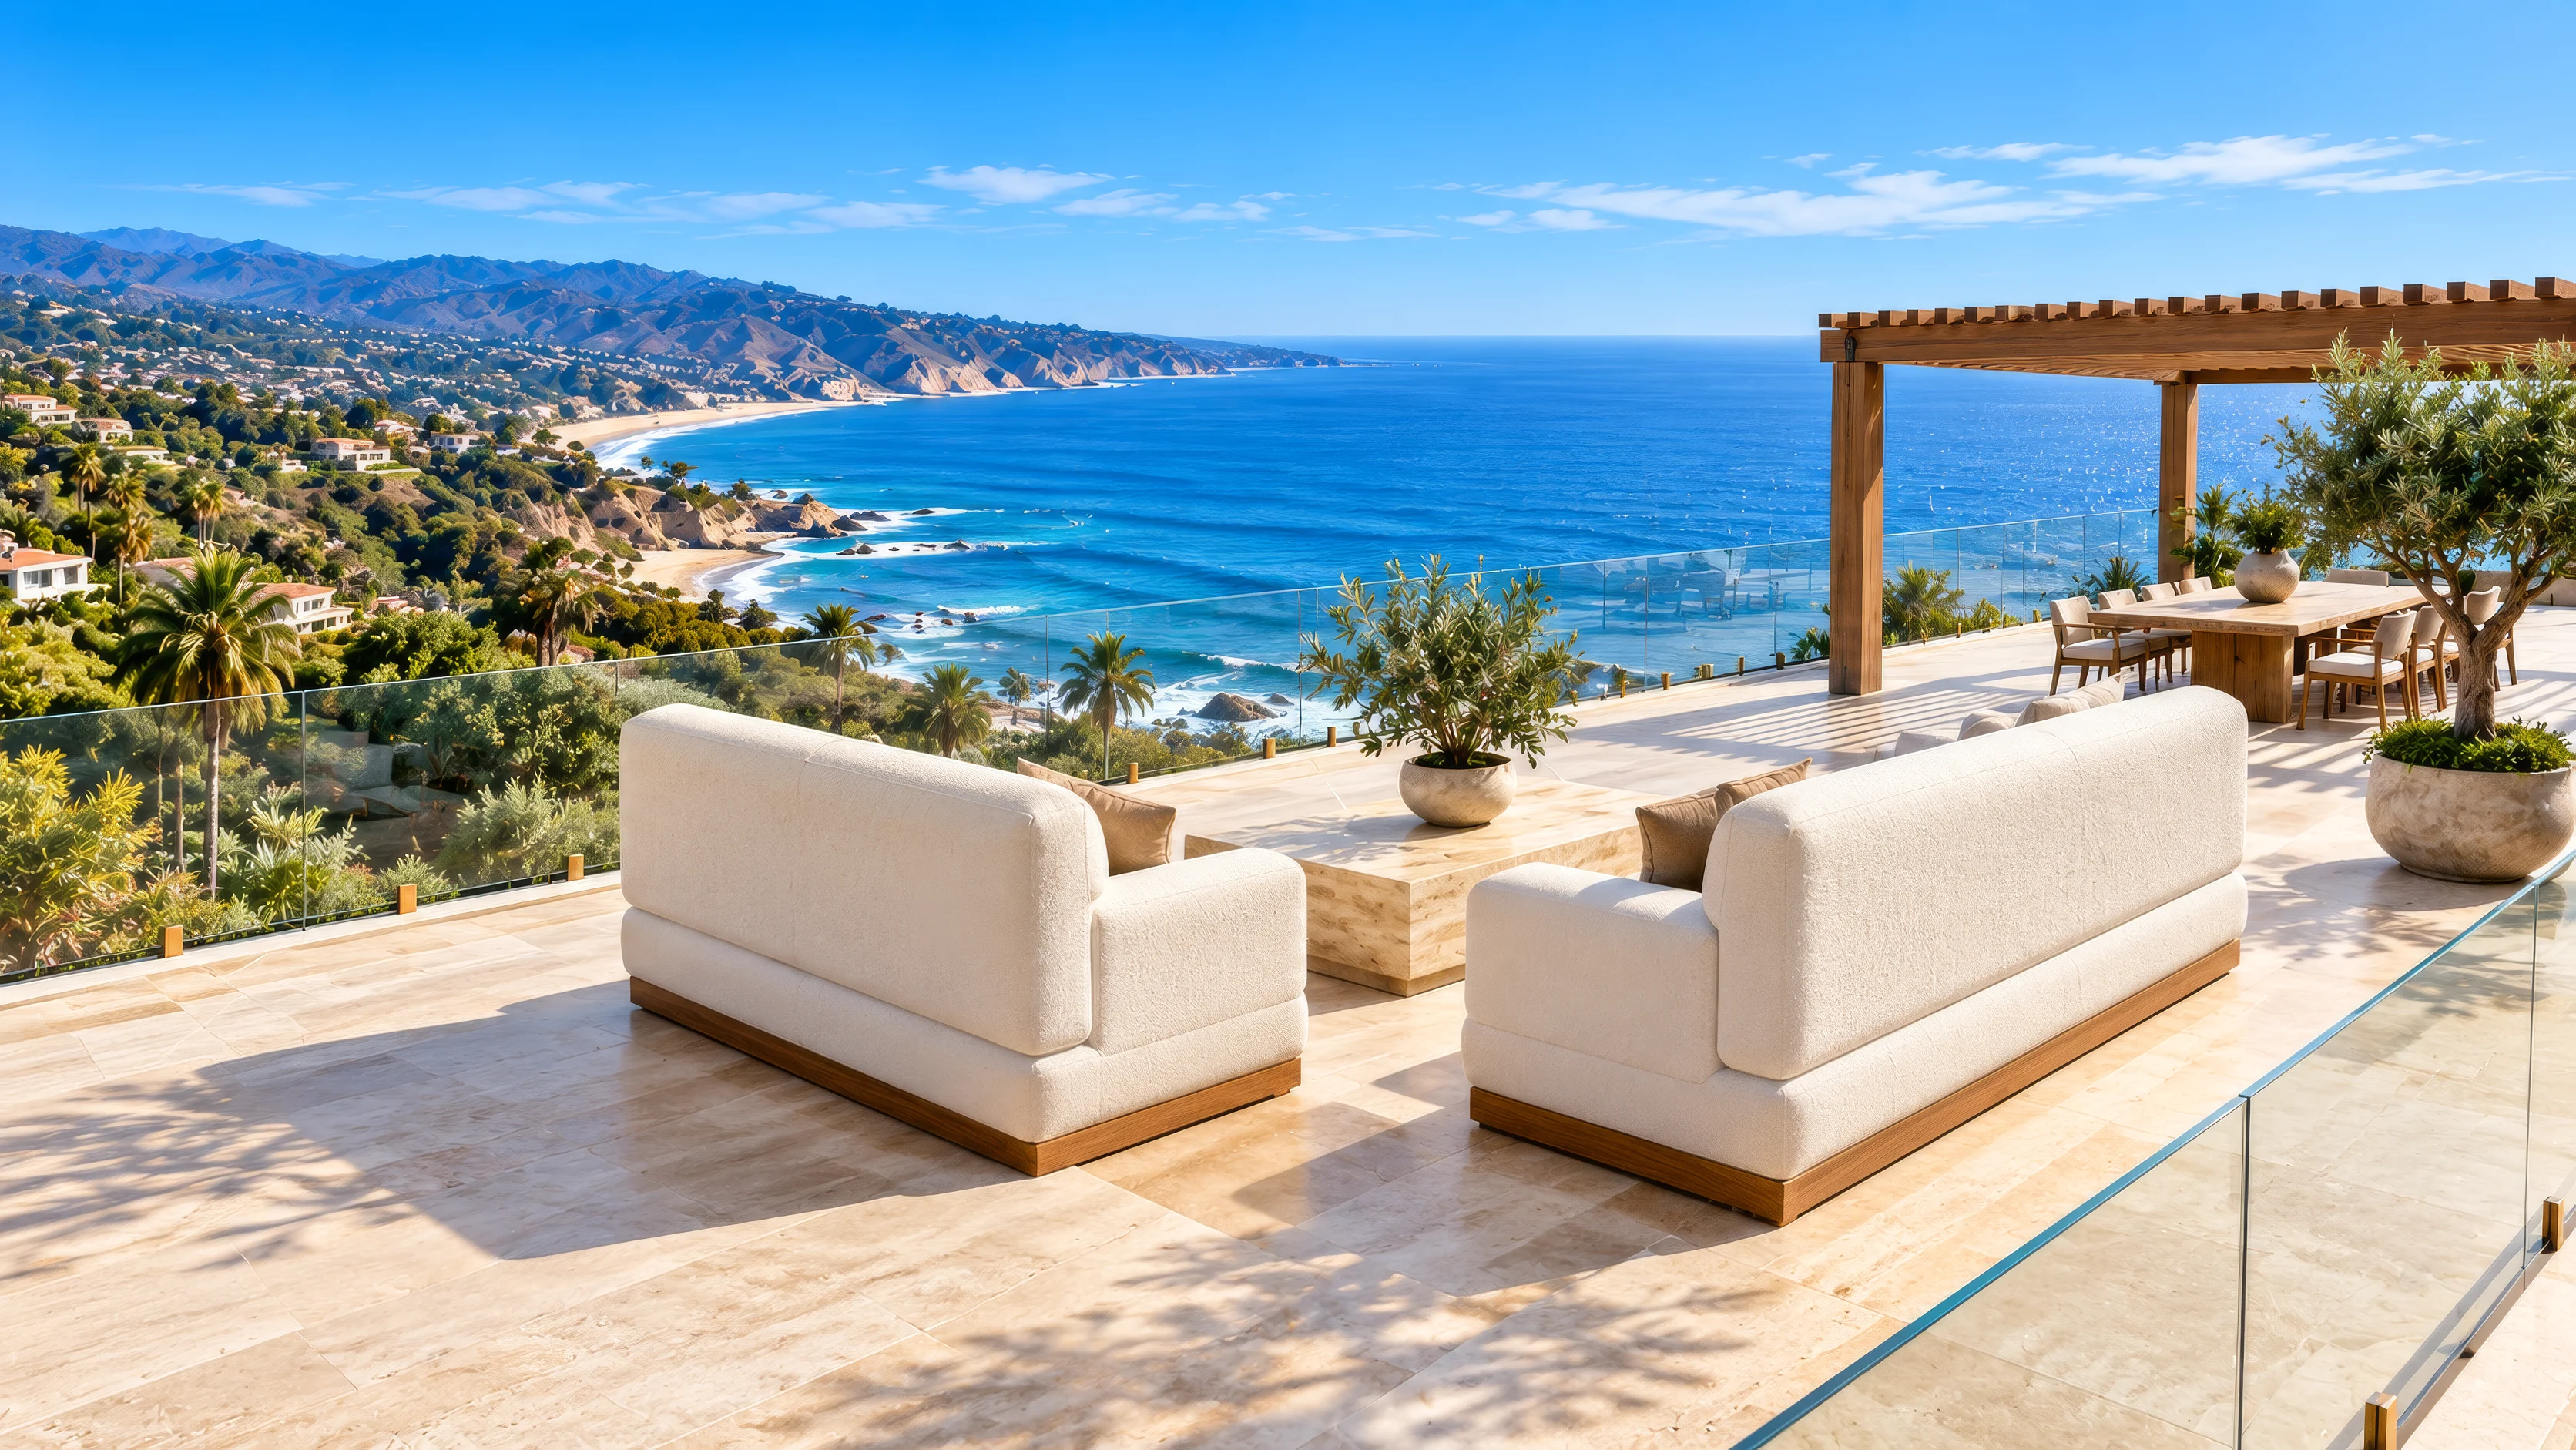
Then there’s nearly 5,000 square feet up here alone, made for dinners that somehow turn into entire evenings. There are places here to entertain a crowd, and others where it feels like the entire coast belongs to you.
This isn’t just a home with an ocean view. It’s a life built around it.
Exterior · 175-Foot Infinity Pool
Floor Plans
Plans Cut From The Same Model.
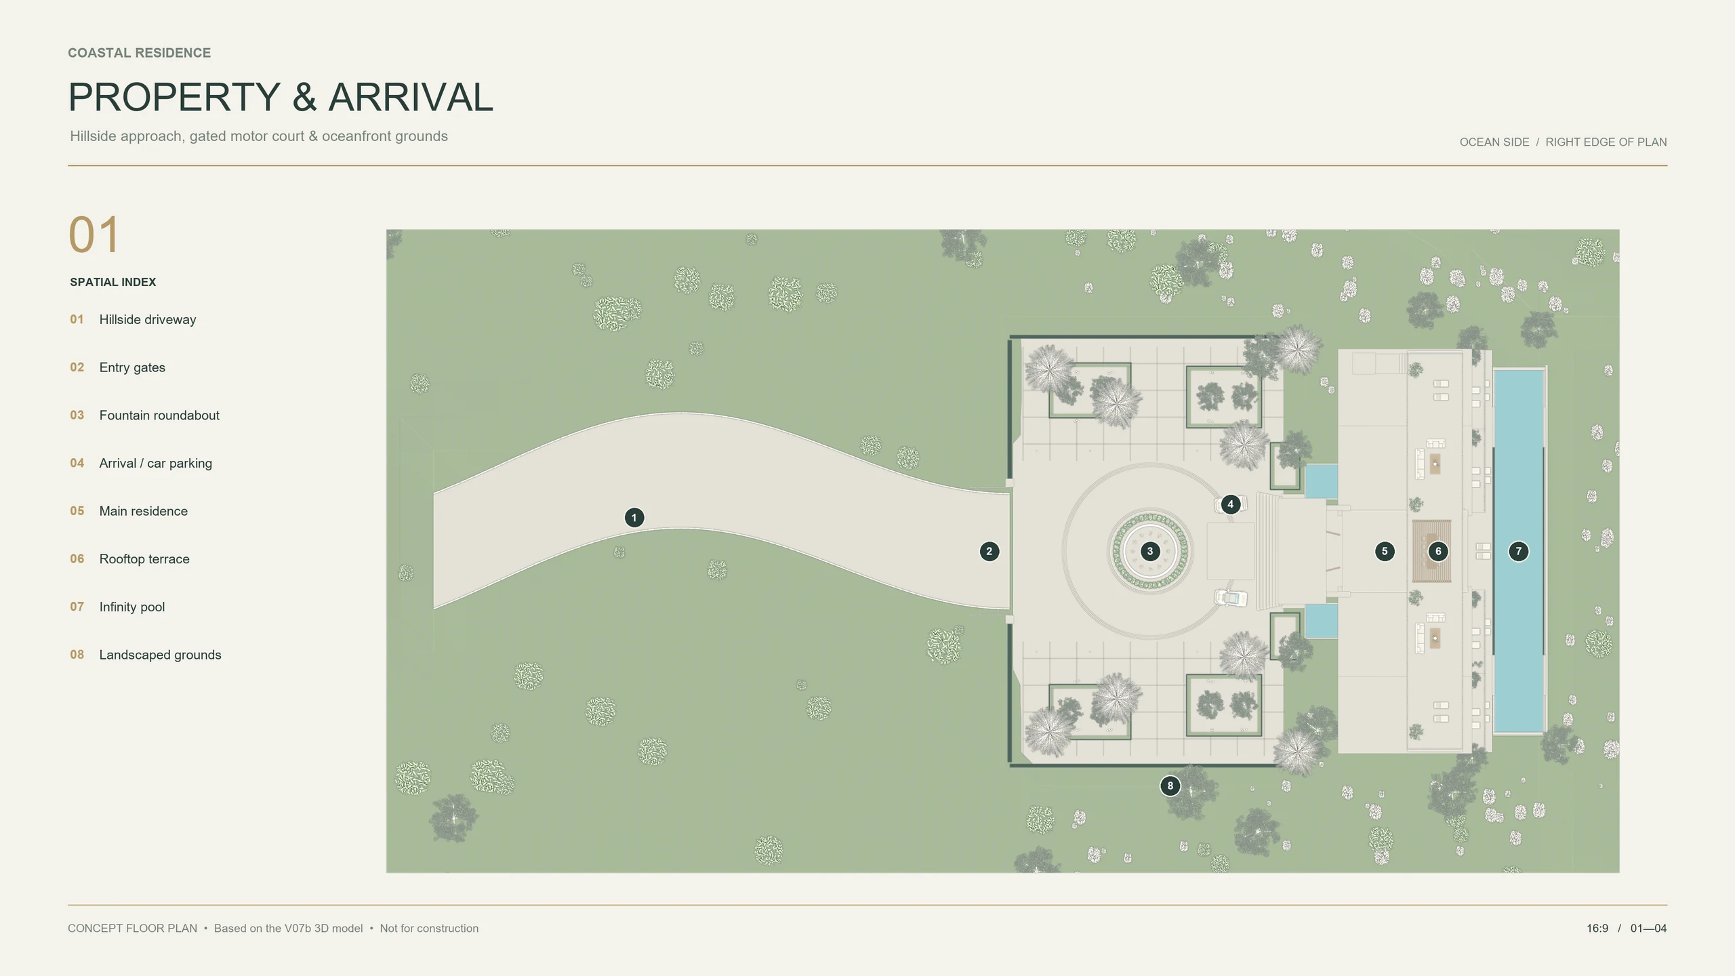
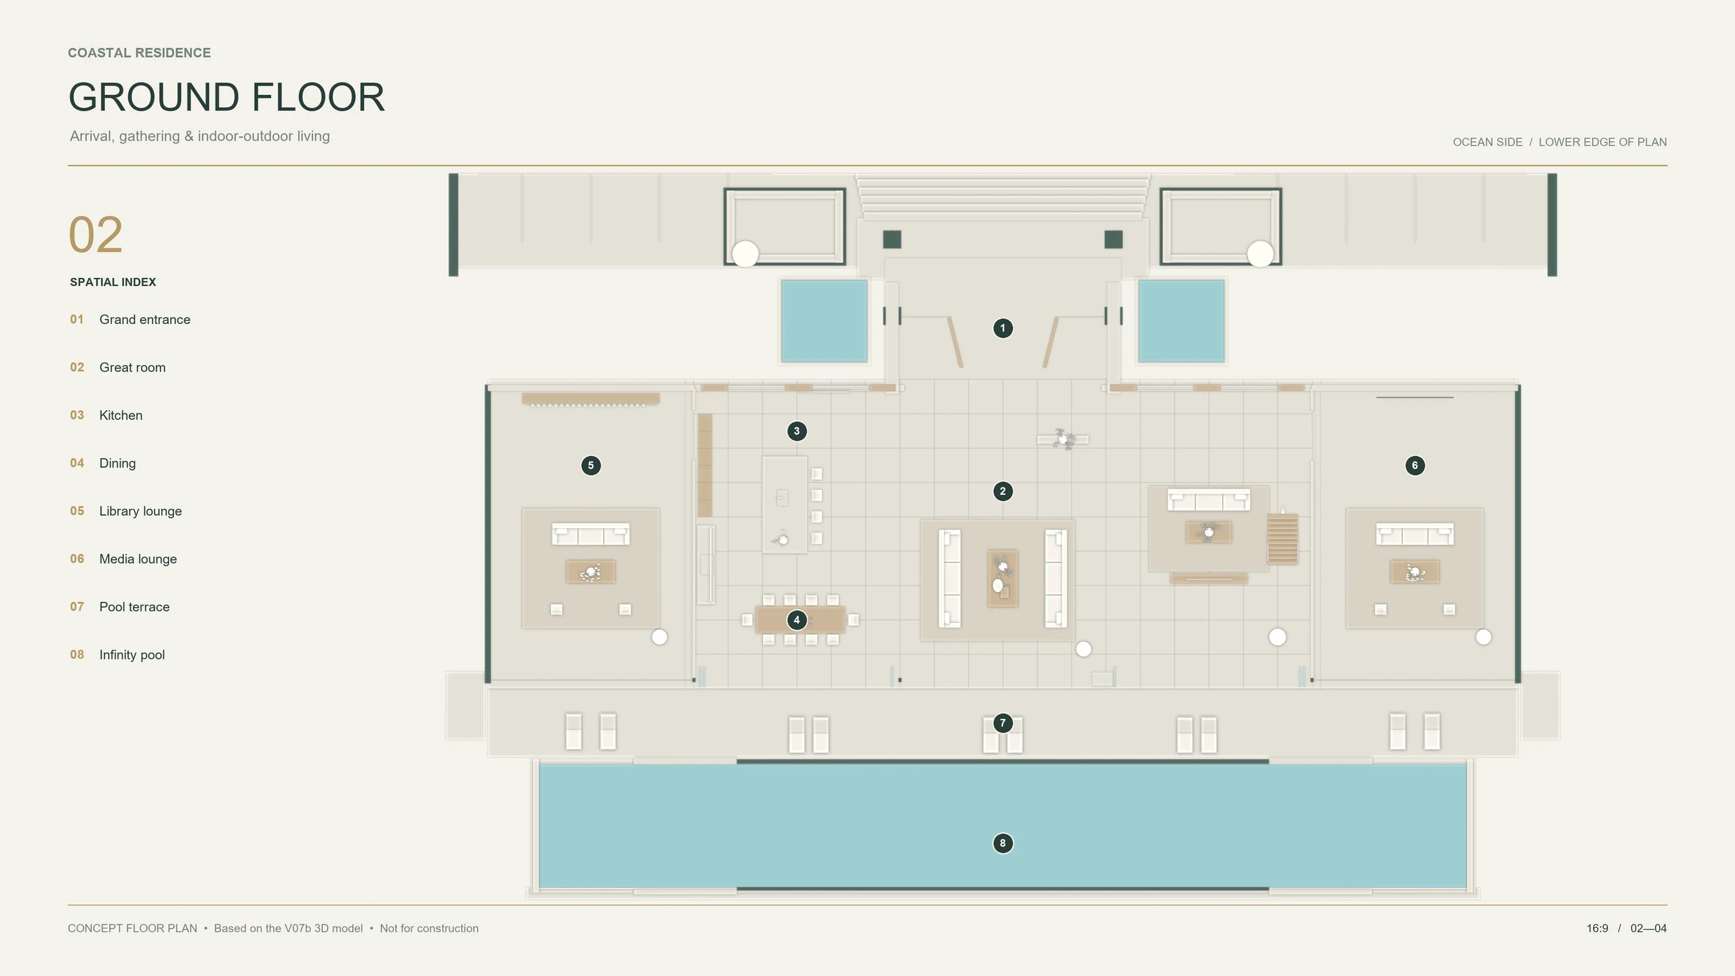
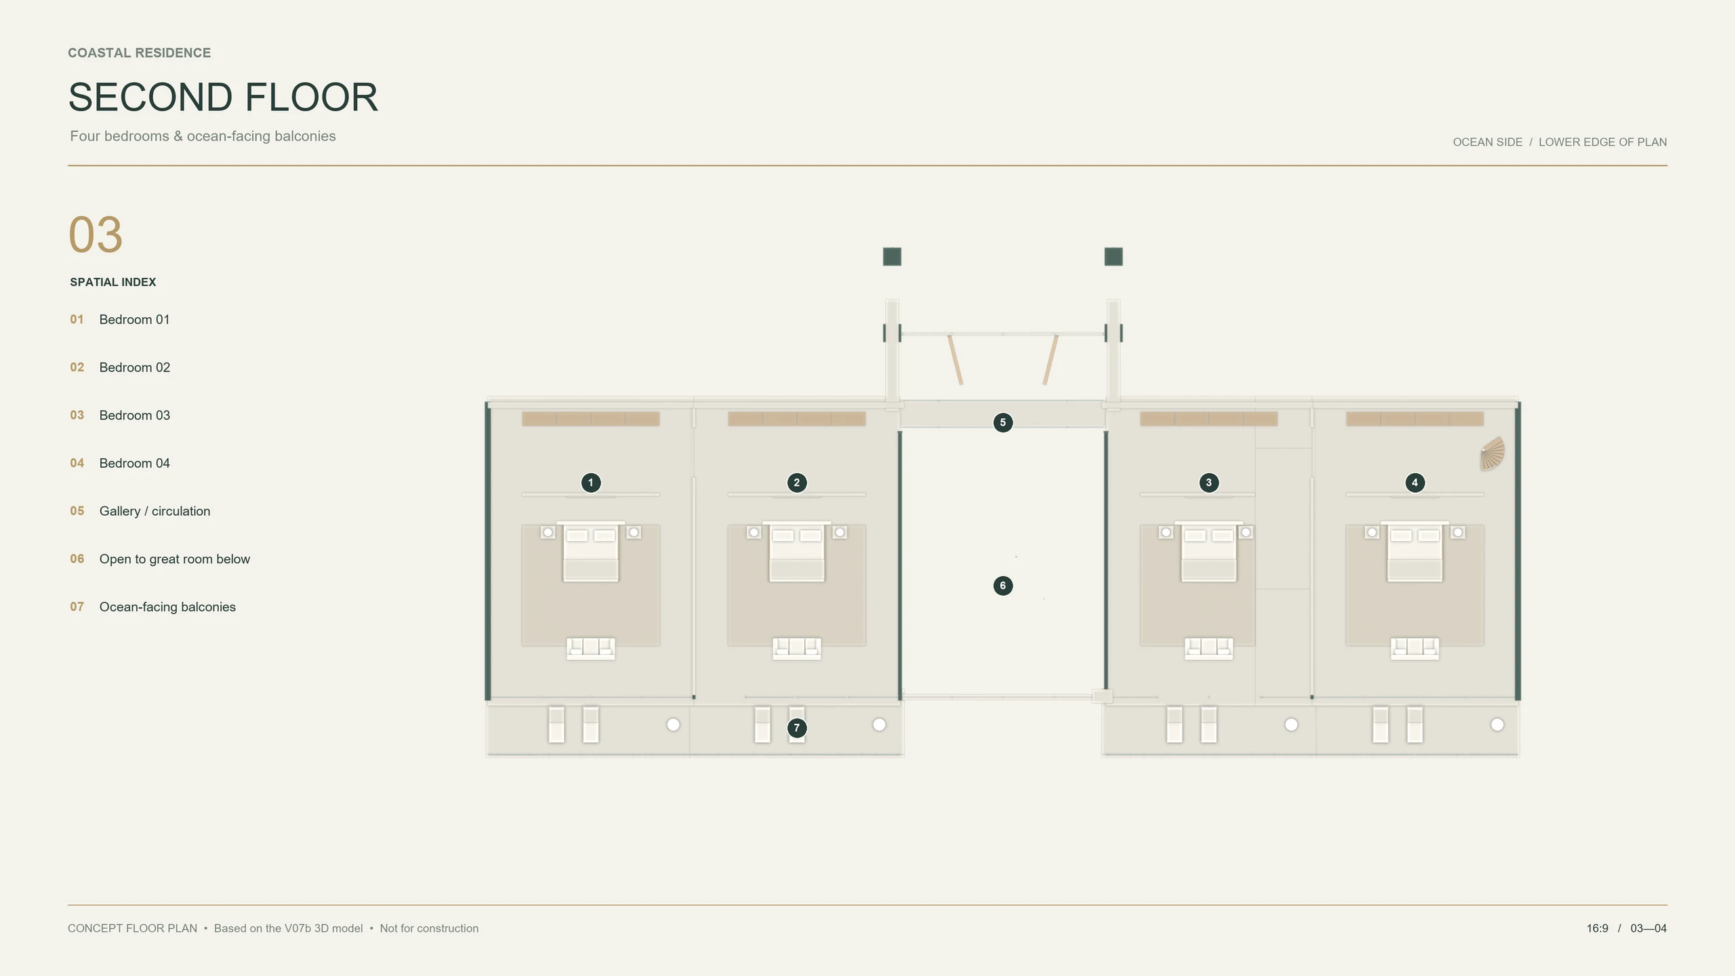
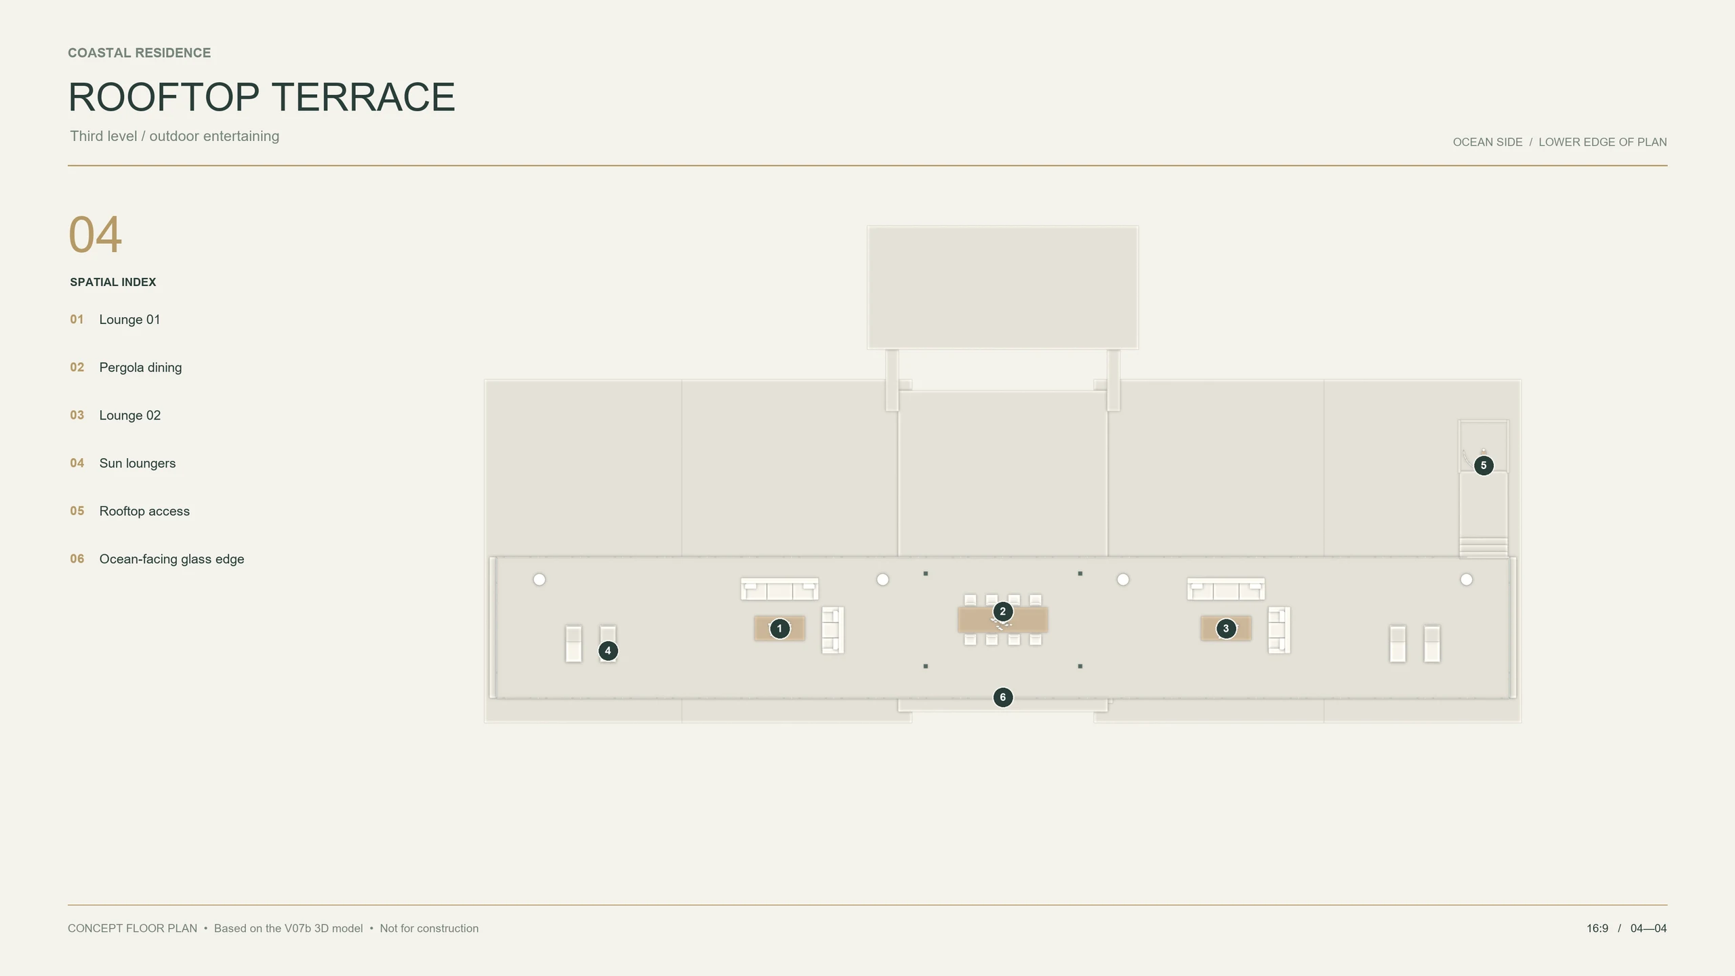
Because the house exists as a real 3D model, it can be sliced into plans. Each level was cut away and drawn from the geometry itself, so every room in the renders sits exactly where the plan says it does. These are concept plans for marketing, not construction drawings.
Property & Arrival Hillside driveway, entry gates, fountain roundabout, arrival parking, residence, rooftop terrace, infinity pool and landscaped groundsGround Floor Grand entrance, great room, kitchen, dining, library and media lounges, pool terrace and infinity poolSecond Floor Four bedrooms, gallery, the void open to the great room below and ocean-facing balconiesRooftop Terrace Two lounges, pergola dining, sun loungers, roof access and the ocean-facing glass edge
The Visuals
Every Room, Rendered For The Listing.
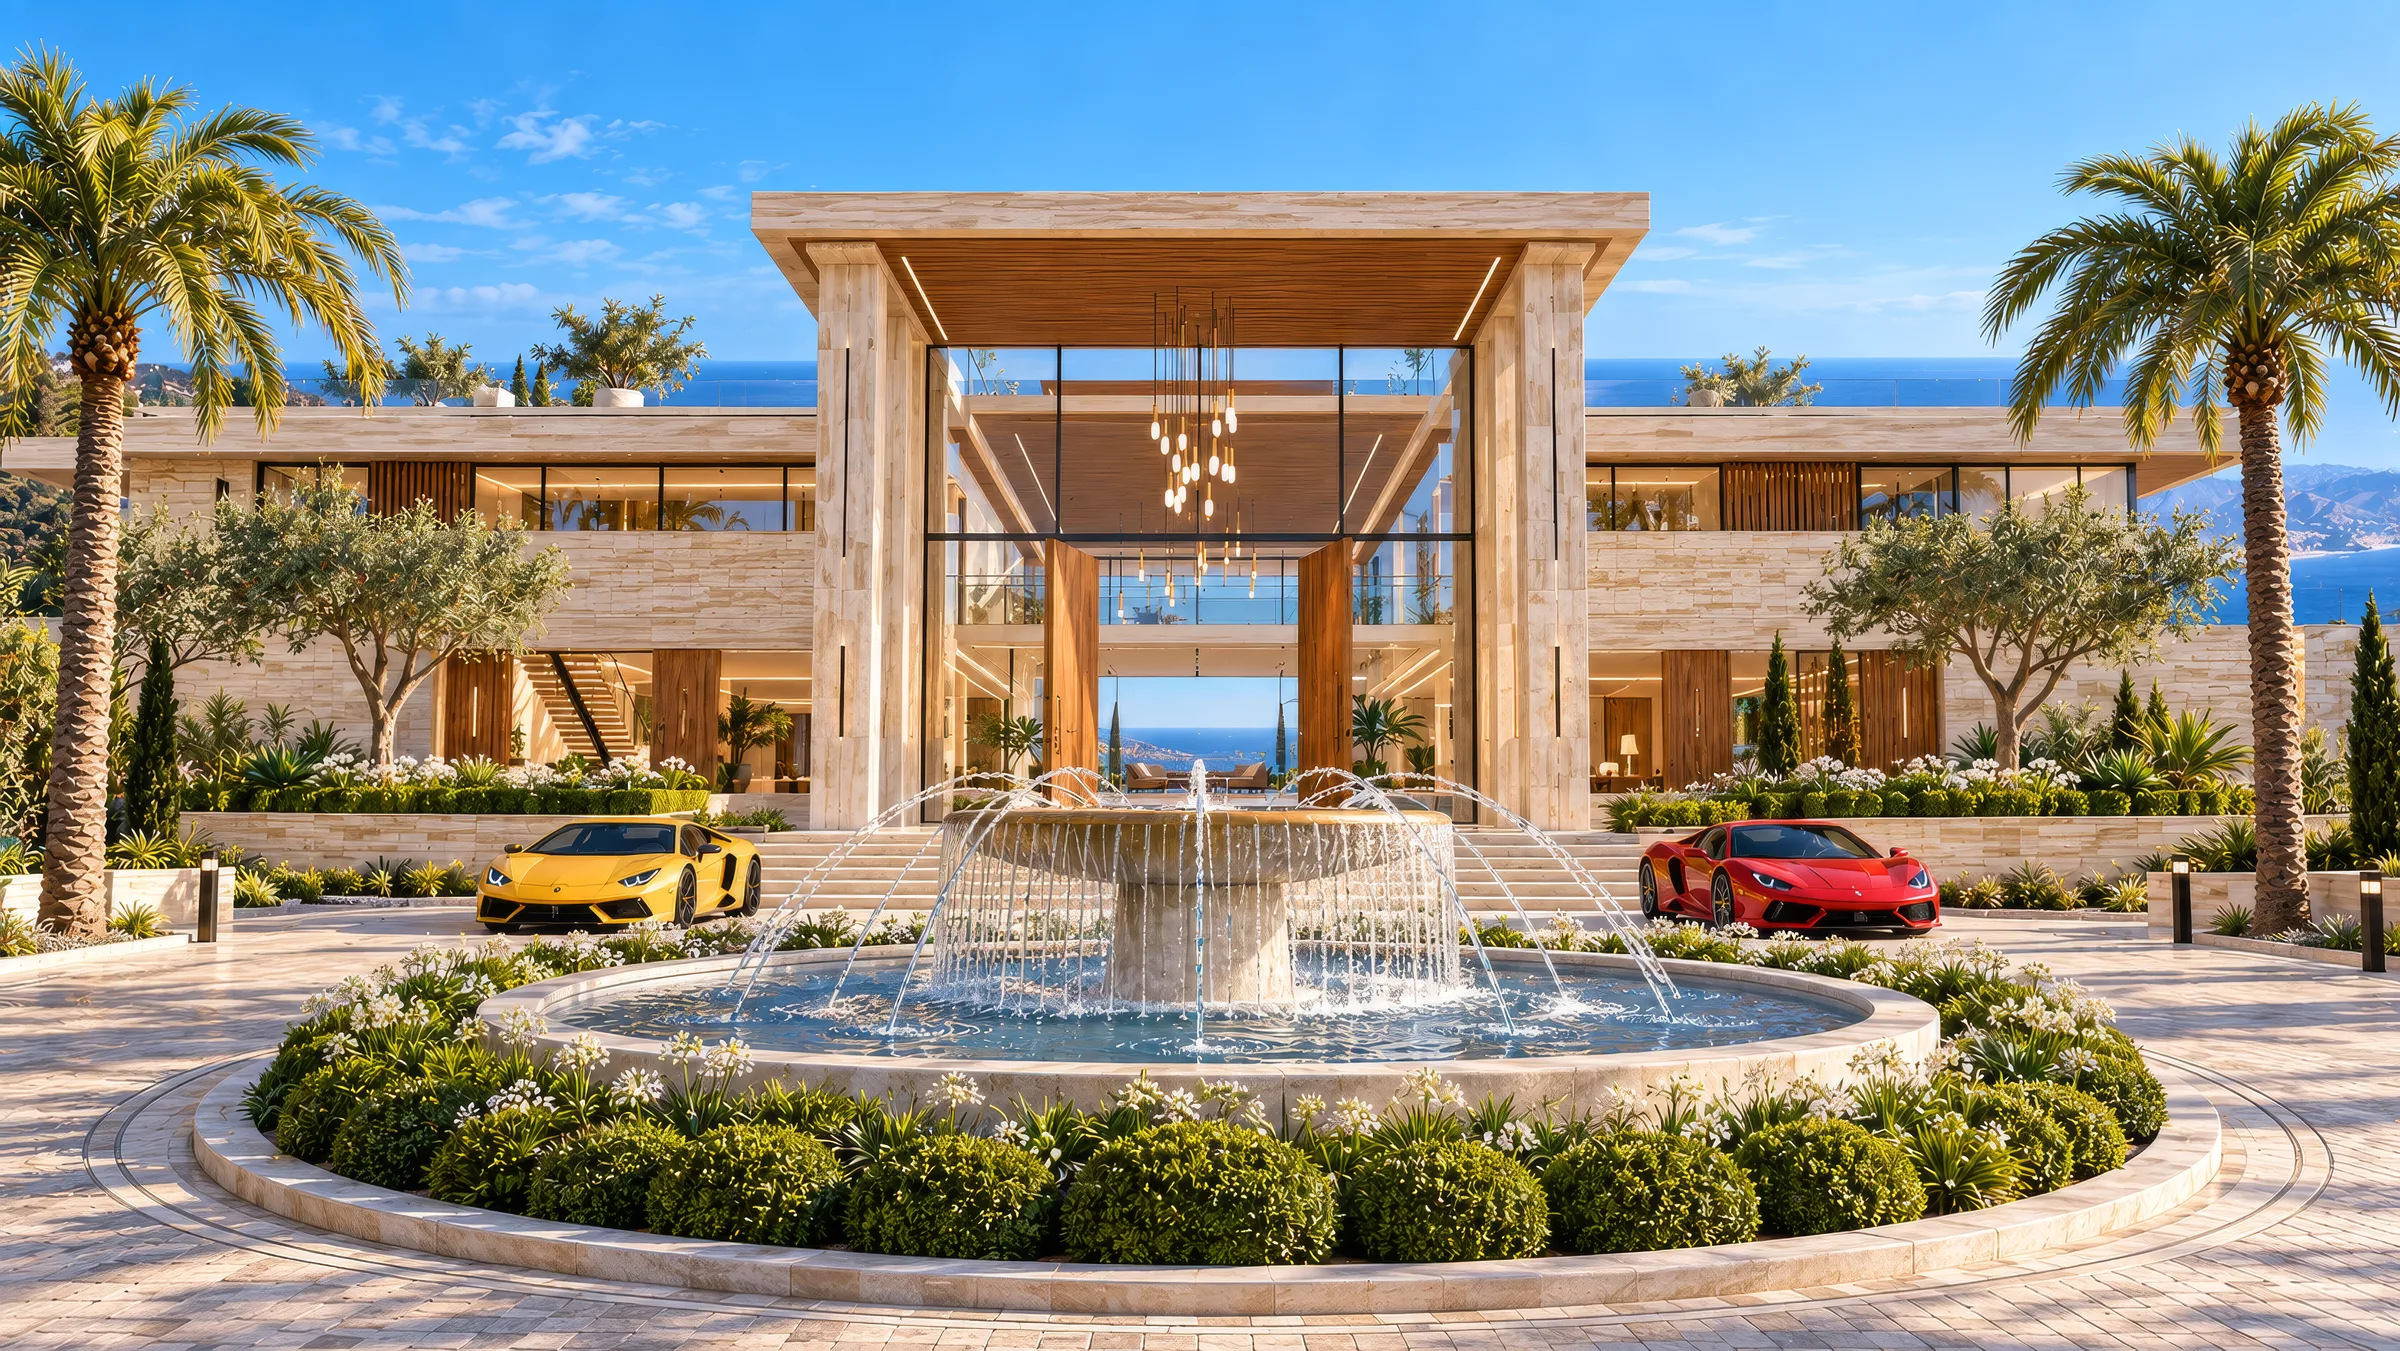
Arrival · The Motor Court
The Process
From A Concept To A Complete Campaign.
01
Property Brief
We wrote the listing first: price, square footage, suites, baths, acreage, pool and rooftop. It became the source of truth for every script, graphic and caption.
02
Blender Block-Out
The estate was modelled in simple shapes, then shot from over a dozen still cameras plus a 30-second FPV path to plan the walkthrough.
03
AI Rendering
Each Blender frame guided ChatGPT image generation to a photoreal render with the same camera and layout. Finals were upscaled for full-screen use.
04
Floor Plans
Ground floor, second floor, rooftop and site plan were cut from the model, so the plans and the renders always agree.
05
AI Agent
Mark was designed with two character sheets, then brought to life on camera in Higgsfield to walk and talk through both property tours.
06
Motion, Edit & Delivery
Renders became cinematic motion shots, cut in Premiere Pro with licensed music into an overview film and two agent tours, delivered 16:9.
Rooftop · 5,000 sq ft Terrace
What It Proves
AI That Works For Real Estate.
Market It Before It’s Built
Pre-construction, off-plan and renovation projects can launch with listing-grade renders, films and a presenter, long before a photographer could shoot anything.
Accurate, Not Imagined
Every image starts from a 3D layout, so rooms, views and proportions hold across renders, films and plans. AI finishes the picture; it doesn’t invent the floor plan.
One Model, Every Deliverable
Stills, floor plans, a cinematic overview and agent-led tours all come from one source. A new angle is a camera move and a regeneration, not a reshoot.
On The Blog
Read The Full Breakdown.
What AI architectural rendering makes possible for luxury home builders, developers and architects, with Coastal Residence as the proof.
Pre-construction, new developments and luxury listings. JZ Creates turns plans, sketches and 3D models into photoreal renders, walkthrough films and agent-led tours, long before a camera could. Tell us about the property.